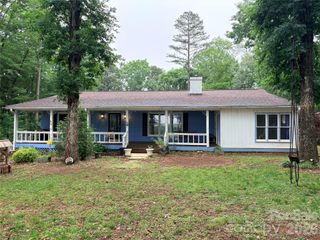
1918 Weighmont Court, Charlotte, NC 28227
- 3 beds |
- 2 baths |
- 1,882 sqft
 Single-Family Home
  Built in 1999
  0.33acre lot
 2 car garage
  $266/sqft
  Listed 16 days ago
Property Description
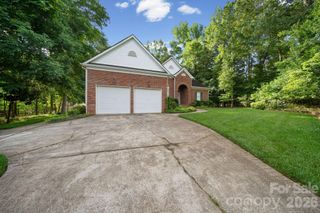
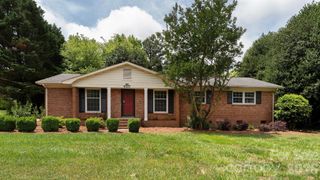
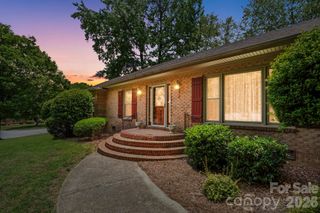
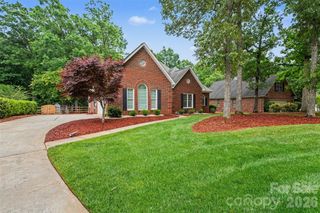
Experience luxury golf course living in this beautifully updated 3-bedroom, 2-bath brick ranch home, perfectly positioned on a quiet cul-de-sac in one of the area’s most sought-after golf communities. Featuring an open-concept floor plan, soaring 14-foot ceilings, engineered hardwood floors and abundant natural light, this home blends elegance, comfort and functionality. The spacious living room centers around a cozy gas fireplace and flows seamlessly into the formal dining room, breakfast area and well-appointed kitchen complete with stainless steel appliances, ample cabinetry and generous counter space, ideal for entertaining and everyday living. Sliding glass doors lead to a climate-controlled sunroom, creating the perfect year-round retreat with direct access to an oversized deck overlooking the private, landscaped backyard. The luxurious primary suite offers a spa-inspired bathroom with a soaking tub, oversized walk-in shower, dual vanities, separate water closet and a large walk-in closet. Two additional bedrooms provide flexible space for guests, a home office or fitness room, along with a full secondary bath. Additional features include a spacious laundry room, oversized garage and excellent storage throughout. Enjoy resort-style amenities including a community pool, clubhouse, tennis courts, pickleball courts, golf course access and driving range. Conveniently located near shopping, dining and major commuter routes, this move-in ready home delivers the perfect combination of upscale living, community lifestyle and golf course convenience. connected!
- Listing Status:
- Active
- Data Last Updated:
- May 30, 2026 at 6:18PM
- Listing Office:
- Yancey Realty, LLC : 704-577-9055
- MLS ID:
- 4380222

- Style: Ranch
- Other Structures: Rear Porch
- Parking: DrivewayAttached GarageGarage Door OpenerGarage Faces Side
- General: Site BuiltCrawl Space
- Road/Access: ConcretePaved
- HOA Amenities: 170.0Quarterly
- Originating MLS: carolina
- County: Union
- Zoning: AV808-309-050
- Water: City
- Sewer: Public Sewer
- Source: carolina
This listing courtesy of Yancey Realty, LLC
Monthly Payment
- Principal & Interest $
- Property Taxes $
- Home Insurance $
- VA Funding Fee $

 New - 1 day ago