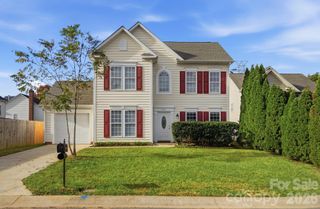
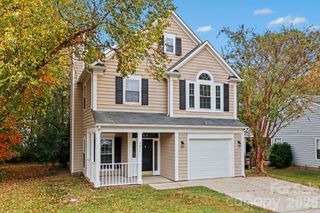
1937 Decatur Court, Charlotte, NC 28213
- 3 beds |
- 3 baths |
- 1,782 sqft
 Single-Family Home
 Built in 1999
 8,886sqft lot
 2 car garage
 $196/sqft
 Listed 12 days ago
Property Description
This charming 1.5-story home combines a thoughtfully designed layout, inviting living spaces and valuable recent updates for comfortable, move-in-ready living! Featuring 3 bedrooms and 2.5 bathrooms, the home has been refreshed with new interior paint, a new HVAC system installed in July, a new roof in September and professionally cleaned carpets, offering added peace of mind for its next owner on closing day. The main level welcomes you with an impressive two-story ceiling that creates an airy, light-filled living space. The open-concept layout flows seamlessly into the dining area and kitchen, creating an inviting atmosphere for everyday living and entertaining. From the dining area, you have easy access to the back patio and yard, complete with a privacy fence, for an effortless extension of the living space. A main level private primary suite and convenient laundry room add to the home's functional design. Upstairs, an open loft overlooking the living room offers versatile space for a home office, media area, reading nook or bonus living space. Two generously sized secondary bedrooms share a full bathroom, while walk-in attic storage provides valuable room for seasonal belongings and household essentials. Conveniently located just minutes from I-485, this home offers easy access to shopping, dining and major commuting routes. With its spacious layout, flexible living areas and significant recent updates, this inviting property presents an excellent opportunity to enjoy comfort, convenience and value at an attractive price point!
- Listing Status:
- Active
- Data Last Updated:
- November 10, 2026 at 1:18AM
- Listing Office:
- Yancey Realty, LLC : 704-577-9055
- MLS ID:
- 4435536

- Style: Traditional
- Other Structures: Patio
- Parking: DrivewayAttached GarageGarage Door OpenerGarage Faces Front
- General: Site BuiltSlab
- Road/Access: ConcretePaved
- HOA Amenities: 210.0Semi-Annually
- Originating MLS: carolina
- County: Mecklenburg
- Zoning: R-4(CD)051-123-08
- Water: City
- Sewer: Public Sewer
- Source: carolina
This listing courtesy of Yancey Realty, LLC
Monthly Payment
- Principal & Interest $
- Property Taxes $
- Home Insurance $
- VA Funding Fee $

 New - 2 days ago