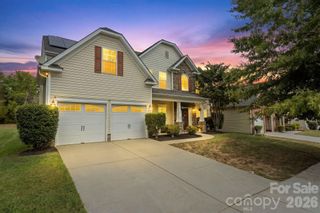
2020 Embassy Court, Charlotte, NC 28213
- 6 beds |
- 4 baths |
- 3,530 sqft
 Single-Family Home
  Built in 2025
  10,019sqft lot
 2 car garage
  $184/sqft
  Listed 1 day ago
Property Description
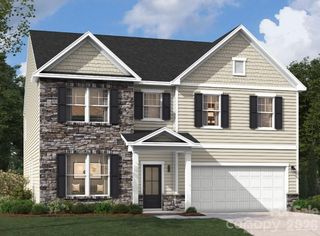
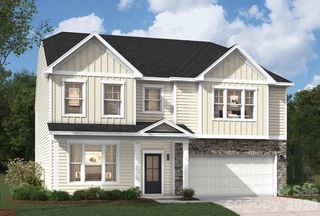
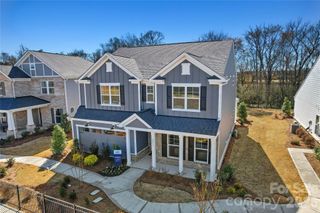
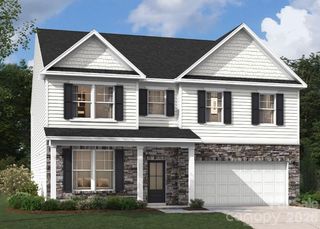
Welcome to this immaculate and beautiful 6 bedrooms 4 baths and over 3500 sq ft living space! Enter from the front covered porch into foyer that shows elegance and character with all the crown molding, chair railing, picture frame molding and trey ceilings in this home. Main level features open floor plan, spacious kitchen w/butlers pantry opening to breakfast area adjacent to great room, dinning room, guest suite! Very nice drop zone area w/coat closet. Kitchen features 42" white cabinets, large island with bar seating, quartz countertops, tile backsplash, dishwasher, microwave, gas cooktop, wall oven and designer range hood, SS appliances (GE Refrigerator 2025 model conveys!) The second floor includes a loft to use as media room, office or however you wish, primary suite with luxury shower and tiled garden tub, large walk-in-closet and recess lighting plus additional 3 bedrooms, jack and jill bath and spacious laundry room (trap door toss laundry} GE Washer & Dryer (2025 models) conveys! Third floor features bedroom, full bath and step inside closet to the left is a door giving access to floored attic with lighting. Additional features: 2026 Carrier HVAC system 5-ton w/3 thermostats, LVP flooring, new blinds, recess lights, electric water-heater, rear covered patio, home is nestled in a peaceful cul-de-sac. Backyard has white vinyl privacy fence with solar lighting. Home is just 3-4 minutes from Harrisburg and is convienent and easy access to I-485 A MUST SEE!!!
- Listing Status:
- Active
- Data Last Updated:
- September 29, 2026 at 4:16AM
- Listing Office:
- Bestway Realty : 704-455-5808
- MLS ID:
- 4427563

- Other Structures: Front PorchPatioCovered
- Parking: DrivewayAttached GarageGarage Door OpenerGarage Faces Front
- Windows: Insulated Window(s)
- General: Site BuiltSlab
- Road/Access: ConcretePaved
- HOA Amenities: 628.0Annually
- Originating MLS: carolina
- County: Mecklenburg
- Zoning: R10010538119
- Fencing: Back YardFencedPrivacy
- Utilities: Cable AvailableElectricity ConnectedNatural Gas
- Water: City
- Sewer: Public Sewer
- Source: carolina
This listing courtesy of Bestway Realty
Monthly Payment
- Principal & Interest $
- Property Taxes $
- Home Insurance $
- VA Funding Fee $

 New - 2 days ago