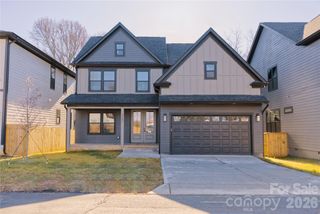
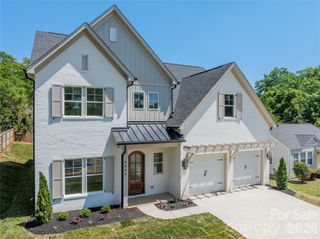
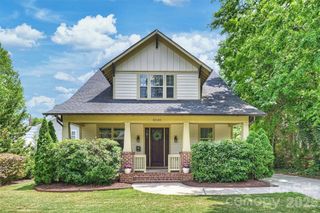
2110 Parson Street, Charlotte, NC 28205
- 4 beds |
- 3 baths |
- 2,521 sqft
 Single-Family Home
  Built in 2016
  9,583sqft lot
 2 car garage
  $387/sqft
  Listed 12 days ago
Property Description
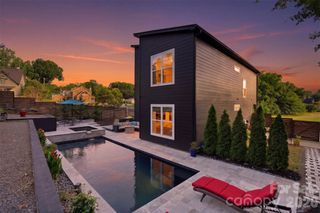
LOCATION. LOCATION. LOCATION. And then... a house that actually lives up to the hype! If you could handpick your dream spot in Villa Heights, this would be it. Prime placement surrounded by some of the most jaw-dropping homes in the neighborhood. The kind of location where people drive by and say, “Wait… THIS house?!” Yep. This is the one! Walk the kiddos to Villa Heights Elementary. Stroll to the 25th Street light rail stop and zip anywhere in the city. Grab dinner at Optimist Hall, drinks in NoDa, or spend your weekends bouncing between Plaza Midwood and all your favorite neighborhood spots without ever needing your car! And somehow… the house is just as good as the location. Over 2,500 square feet of newer construction with the character everybody wants and the layout everybody needs. Oversized attached garage, giant entertaining deck, paver patio, dreamy front porch begging for rocking chairs and wine nights with neighbors. Inside, you’ve got the mudroom/drop zone you need, a walk-in pantry, huge laundry room, and a killer primary suite with tray ceilings & stained wood beams, soaking tub, oversized shower, and major boutique-hotel vibes. Plus one oversized flex 4th bedroom/bonus space perfect for movie nights, gym, playroom, office… whatever chapter of life you’re in. This is the kind of home that never goes out of style. Cool without trying. Always in demand. The total package in one of Charlotte’s hottest luxury neighborhoods.
- Listing Status:
- Active
- Data Last Updated:
- May 26, 2026 at 11:17PM
- Listing Office:
- Savvy + Co Real Estate : 704-330-8326
- MLS ID:
- 4377354

- General: Shed(s)
- Style: Arts and Crafts
- Other Structures: Front PorchDeckPatioCovered
- Parking: DrivewayAttached Garage
- Roofing: Architectural Shingle
- Windows: Insulated Window(s)
- General: Site BuiltCrawl Space
- Road/Access: ConcretePaved
- Originating MLS: carolina
- County: Mecklenburg
- Zoning: N1-C083-116-24
- Fencing: Back YardFencedPrivacy
- Water: City
- Sewer: Public Sewer
- Source: carolina
This listing courtesy of Savvy + Co Real Estate
Monthly Payment
- Principal & Interest $
- Property Taxes $
- Home Insurance $
- VA Funding Fee $

 New - 3 days ago