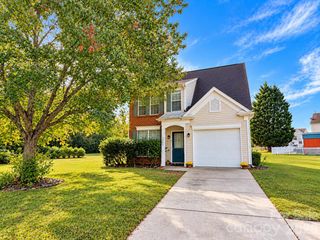
2122 Buckleigh Drive, Charlotte, NC 28215
- 3 beds |
- 2 baths |
- 1,285 sqft
 Single-Family Home
 Built in 2005
 5,968sqft lot
 1 car garage
 $237/sqft
 Listed 16 days ago
Property Description
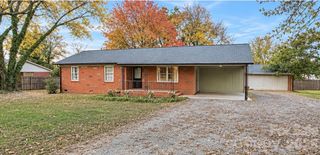
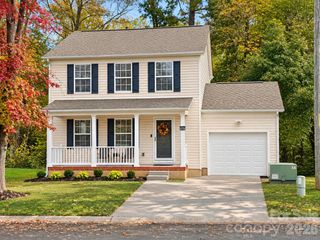
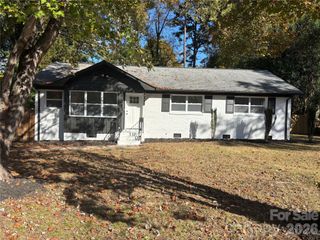
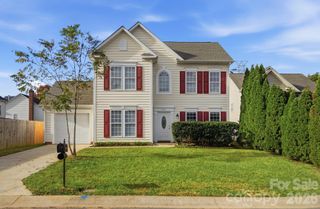
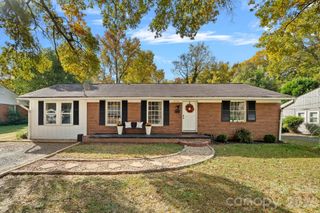
Move-in ready, single-level 3-bedroom home with fresh interior paint, new carpet, a 2024 roof, and no city taxes! Desirable one-story living starts at the wide, country-style wraparound front porch with stacked stone detailing. It’s the kind of porch made for morning coffee, rocking chairs, and waving to neighbors on summer evenings. Inside, an open floor plan, vaulted ceilings, and abundant natural light create a bright, spacious feel. The great room flows into the sunny kitchen, which offers plenty of storage and workspace along with a pantry. The bright eat-in breakfast area under a vaulted ceiling is a cheerful spot for everyday meals and easy conversation with whoever’s cooking. The spacious primary suite offers a vaulted ceiling, walk-in closet, and private bath with a garden tub/shower combination. Smooth ceilings throughout give the home a clean, cohesive finish, and with everything on one level, daily living is simple and convenient. Step out back to a large, level yard with plenty of room for play, pets, gardening, and weekend cookouts. The privacy fence is already installed, adding security and peace of mind from day one with nothing left to build. Key updates include a roof replaced in 2024, A/C in 2017, and water heater in 2020. The refrigerator, washer, and dryer are all less than four years old. Enjoy no city taxes plus easy access to Harrisburg shopping and dining, UNC Charlotte, and I-485 for quick connections across the Charlotte area and to Charlotte Douglas International Airport.
- Listing Status:
- Active
- Data Last Updated:
- November 10, 2026 at 4:16AM
- Listing Office:
- Select Realty : 980-825-4330
- MLS ID:
- 4433854

- Style: Bungalow
- Other Structures: Front PorchCovered
- Parking: Garage Door Opener
- Roofing: Architectural Shingle
- Windows: Insulated Window(s)
- General: Site BuiltSlab
- Road/Access: ConcretePaved
- HOA Amenities: 109.0Quarterly
- Originating MLS: carolina
- County: Mecklenburg
- Zoning: MX-1105-062-60
- Fencing: Back YardPrivacyWood
- Water: City
- Sewer: Public Sewer
- Source: carolina
This listing courtesy of Select Realty
Monthly Payment
- Principal & Interest $
- Property Taxes $
- Home Insurance $
- VA Funding Fee $

 New - 2 days ago