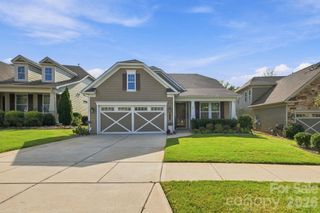
2220 Dardan Woods Drive, Charlotte, NC 28215
- 4 beds |
- 3 baths |
- 2,636 sqft
 Single-Family Home
  Built in 2026
  6,534sqft lot
 2 car garage
  $187/sqft
  Listed 10 days ago
Property Description
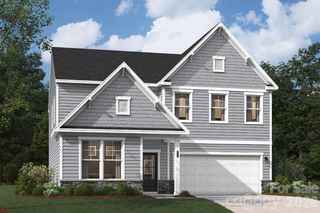
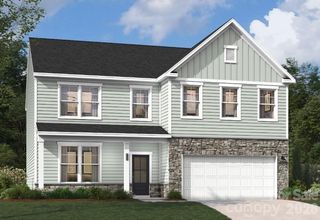
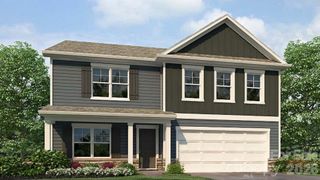
Ask about our 4.25% rate available to qualifying buyers and about our $10k to use at closing when one of our preferred lenders are used. The Wynwood X is one of most popular floor plan with over 2600 sqft and it feels even larger than that. This home comes with 3 bedroom + large loft or a 4 bedroom option. The open-concept main level features impressive 9' ceilings. There is luxury vinyl plank flooring throughout the main floor and can be added to the entire house to creating a seamless, elevated look with easy maintenance. The kitchen will feature upgraded cabinetry with soft-close doors and drawers, generous counter space, a breakfast bar, and pantry. A separate flex room on the main level provides valuable additional space for a home office, playroom, sitting room, or whatever best fits your lifestyle. You will have until 10/14 to pick out your color selections. Upstairs, the oversized primary suite features a vaulted ceiling and large walk-in closet. The secondary bedrooms are generously sized, and the large loft offers even more flexible living space—or choose the optional 4th-bedroom configuration. A conveniently located upstairs laundry room completes the second floor. All of the selections for this home have not been finalized. You still have time to select these features. Photos are Representation photos.
- Listing Status:
- Active
- Data Last Updated:
- September 22, 2026 at 2:18PM
- Listing Office:
- EXP Realty LLC Mooresville : 336-398-3824
- MLS ID:
- 4424073

- Parking: DrivewayAttached GarageGarage Faces Front
- Roofing: Architectural Shingle
- General: Site BuiltSlab
- Road/Access: ConcretePaved
- HOA Amenities: 700.0Annually
- Originating MLS: carolina
- County: Mecklenburg
- Zoning: SFR10809168
- Utilities: Cable AvailableElectricity Connected
- Water: City
- Sewer: Public Sewer
- Source: carolina
This listing courtesy of EXP Realty LLC Mooresville
Monthly Payment
- Principal & Interest $
- Property Taxes $
- Home Insurance $
- VA Funding Fee $

 New - 3 days ago