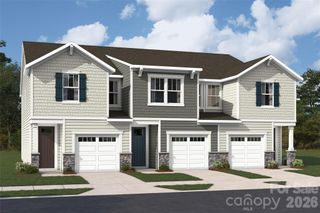
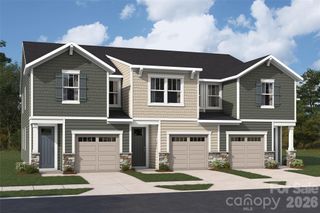
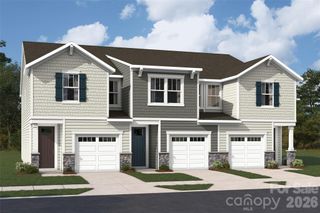
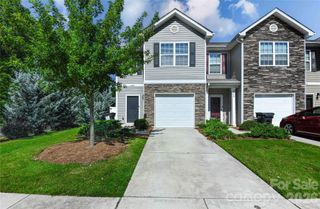
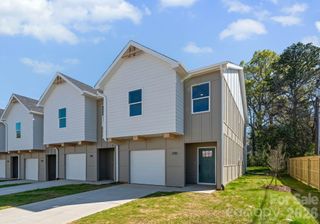
2233 Friendship Fern Road 20, Charlotte, NC 28213
- 4 beds |
- 4 baths |
- 1,750 sqft
 Town Home
  Built in 2026
  1,307sqft lot
 1 car garage
  $157/sqft
  Listed 1 day ago
Property Description
Welcome to Hoover Townes, where attainable homeownership meets modern townhome living in northeast Charlotte. Conveniently located near I-85, I-485, Uptown Charlotte, University City and the LYNX Blue Line, this thoughtfully planned community offers exceptional access to major employers, shopping, dining and everyday conveniences while providing an outstanding opportunity to begin building equity in a new True Homes community. The three-story Myka floorplan offers approximately 1,750 square feet of thoughtfully designed living space with 4 bedrooms, 3 full baths and a powder room. A private first-floor bedroom and full bath create the perfect space for guests, a home office or multi-generational living. The open-concept main level features a spacious Great Room, well-appointed Kitchen with center island, dedicated dining area and rear deck, while the upper level includes a private Primary Suite, two secondary bedrooms and convenient laundry. This home is loaded with designer-selected finishes, including quartz countertops, upgraded gray cabinetry, tile backsplash, luxury vinyl plank flooring throughout the main living areas, stainless steel appliances, refrigerator, washer and dryer—all included. Enjoy the confidence of new construction, energy-efficient construction practices and the quality craftsmanship that defines every True Homes community. Purchaser eligibility requirements apply. Contact the community sales team for qualification details and discover how Hoover Townes can make homeownership a reality. Enjoy the benefits of attainable homeownership without sacrificing the modern finishes, thoughtful design and convenient Charlotte location today's buyers are looking for.
- Listing Status:
- Active
- Data Last Updated:
- August 1, 2026 at 5:18AM
- Listing Office:
- TLS Realty LLC : 704-908-6287
- MLS ID:
- 4409980

- General: Other - See Remarks
- Style: Other
- Other Structures: Front PorchDeck
- Parking: Driveway
- Windows: Insulated Window(s)
- General: Site BuiltSlab
- Road/Access: ConcreteNonePaved
- HOA Amenities: 215.0Monthly
- Originating MLS: carolina
- County: Mecklenburg
- Zoning: MX208906620
- Water: City
- Sewer: Public Sewer
- Source: carolina
This listing courtesy of TLS Realty LLC
Monthly Payment
- Principal & Interest $
- Property Taxes $
- Home Insurance $
- VA Funding Fee $

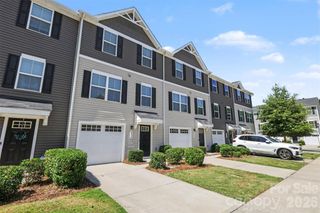
 New - 1 day ago