235 S Bruns Avenue, Charlotte, NC 28208
- 2 beds |
- 3 baths |
- 1,559 sqft
 Town Home
  Built in 2023
  3,049sqft lot
 1 car garage
  $314/sqft
  Listed 21 days ago
Property Description
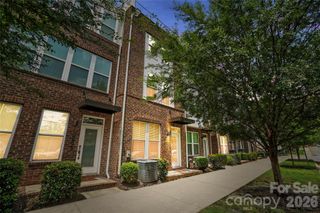
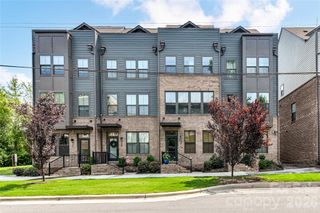
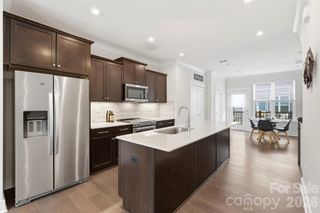
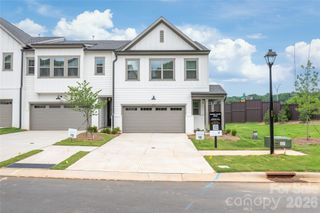
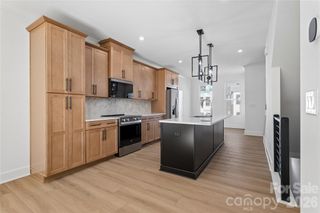
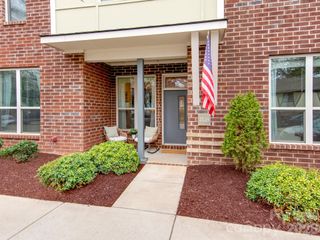
Modern, turnkey 3-story townhome built in 2023 by Empire Communities, ideally positioned just under 2 miles west of Uptown Charlotte. Recently refreshed with all-new interior paint and newly captured listing photography, this Cambria C plan offers a clean, move-in-ready presentation with a flexible layout designed for today’s lifestyle. The home features a 1-car garage with private driveway parking, a first-floor flex room with powder bath ideal for a home office, gym, or secondary living space, and an open-concept main living level with abundant natural light. The kitchen is equipped with GE stainless steel appliances, gas range, counter-depth French door refrigerator, gray painted cabinetry, quartz countertops, and a large center island with built-in double trash pullout. Sliding glass doors open to a private terrace off the kitchen, creating an easy indoor-outdoor flow for entertaining or everyday enjoyment. Both bedrooms are located on the third floor, along with a convenient laundry closet featuring an included stackable washer and dryer. The primary suite offers a private en-suite bath with gray cabinetry, quartz countertop, tiled flooring, and a fully tiled semi-frameless shower. The guest bedroom is served by a well-appointed full bath with coordinating finishes. Located near parks, walking paths, biking trails, restaurants, breweries, entertainment, and Uptown Charlotte, this low-maintenance townhome offers modern convenience in a rapidly growing area with strong long-term appeal.
- Listing Status:
- Active
- Data Last Updated:
- August 1, 2026 at 2:18AM
- Listing Office:
- The Agency - Charlotte : 980-293-5487
- MLS ID:
- 4398515

- General: Lawn Maintenance
- Style: ContemporaryModernTransitional
- Other Structures: TerraceBalconyFront Porch
- Parking: DrivewayAttached GarageGarage Door OpenerGarage Faces RearOn Street
- Roofing: Architectural Shingle
- General: Site BuiltSlab
- Road/Access: ConcretePaved
- HOA Amenities: 230.0Monthly
- Originating MLS: carolina
- County: Mecklenburg
- Zoning: UR-2(CD)071-072-44
- Utilities: Cable AvailableElectricity ConnectedNatural GasWired Internet Available
- Water: City
- Sewer: Public Sewer
- Source: carolina
This listing courtesy of The Agency - Charlotte
Monthly Payment
- Principal & Interest $
- Property Taxes $
- Home Insurance $
- VA Funding Fee $

 New - 21 hours ago