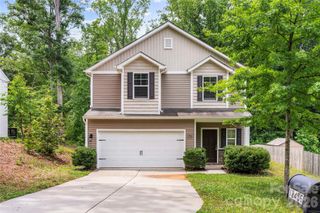
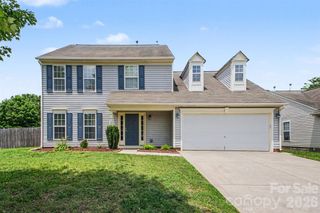
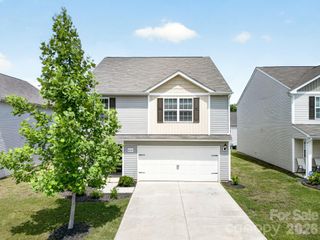
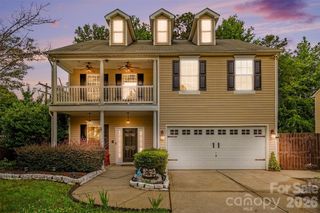
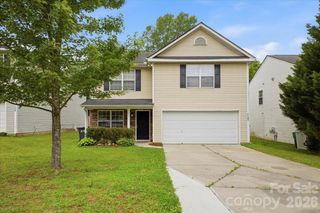
242 Lacewing Drive, Charlotte, NC 28214
- 4 beds |
- 3 baths |
- 2,014 sqft
 Single-Family Home
  Built in 2024
  3,485sqft lot
 2 car garage
  $204/sqft
  Listed 5 days ago
Property Description
Experience modern luxury in this nearly new, just over a year old home that combines style, functionality, and thoughtful updates. The open floor plan creates a welcoming and spacious environment, perfect for daily living and entertaining guests. The chef’s kitchen features quartz countertops, a stunning farmhouse sink, and 42-inch cabinets providing ample storage. The large kitchen island and breakfast bar make meal prep and casual dining convenient and social. S.S. appliance being installed at closing brand, offering both quality and aesthetic appeal. Complementing this, all light fixtures throughout the home have been replaced with designer lighting, adding a sophisticated touch. The first floor is finished with durable, elegant LVP flooring that runs seamlessly throughout, enhancing the home's contemporary look. Escape to the large primary bathroom, featuring a luxurious oversized shower and modern fixtures, providing a perfect retreat. The secondary bedrooms and flexible loft space offer additional comfort and versatility. Step outside to enjoy a fenced backyard with a spacious back deck—ideal for outdoor gatherings—while enjoying privacy with no rear neighbors and scenic views of surrounding trees. The large laundry room adds convenience, and custom curtains throughout the home create a warm, finished feel. This home combines premium upgrades with a desirable location, offering a perfect blend of comfort, style, and practicality for modern living.
- Listing Status:
- Active
- Data Last Updated:
- May 31, 2026 at 7:16AM
- Listing Office:
- CRG Real Estate : 704-443-8822
- MLS ID:
- 4385934

- Other Structures: Deck
- Parking: DrivewayDetached GarageGarage Door Opener
- Roofing: Architectural Shingle
- Windows: Insulated Window(s)
- General: Site BuiltSlab
- Road/Access: ConcretePaved
- HOA Amenities: 600.0Annually
- Originating MLS: carolina
- County: Mecklenburg
- Zoning: N1-D031-155-35
- Fencing: Back Yard
- Water: City
- Sewer: Public Sewer
- Source: carolina
This listing courtesy of CRG Real Estate
Monthly Payment
- Principal & Interest $
- Property Taxes $
- Home Insurance $
- VA Funding Fee $

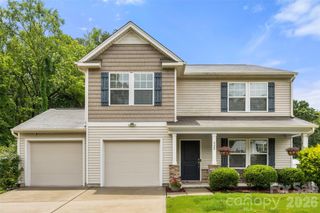
 New - 2 days ago