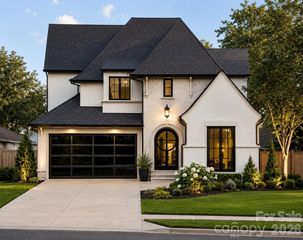
2510 Chesterfield Avenue, Charlotte, NC 28205
- 5 beds |
- 6 baths |
- 3,939 sqft
 Single-Family Home
  Built in 2026
  8,320sqft lot
 2 car garage
  $584/sqft
  Listed 3 months ago
Property Description
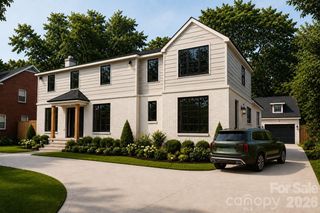
Blending timeless, tasteful design and modern living, this elegant new home in the heart of Chantilly features exceptional attention to detail, elevated finishes, and exquisite craftsmanship throughout. Gorgeous quarter-sawn white oak flooring and 10' ceilings welcome your entry to the functional floorplan, thoughtfully designed for effortlessly graceful living and entertaining. Flooded with natural light, the main level features a spacious foyer, office, guest room/den with en-suite bath and walk-in closet, side-entry drop zone, powder room and generous great room. The beautifully-designed kitchen features top-of-the-line appliances, a large center island, and a walk-in pantry with built-in shelving plus room for a second refrigerator. A cast stone fireplace surround flanked by built-in shelving graces the living area with sliding glass doors opening onto the spacious covered rear porch, complete with built-in gas grill and fireplace. Adjoining the kitchen, the separate dining area offers intimacy and convenience with a wet bar, wine fridge and built-in storage. Alley access leads to the oversized rear-entry garage which is plumbed and hard wired for EV charging on both side walls, and includes a covered front porch leading to the back yard. A large laundry room with utility sink and cabinetry is centrally located on the second floor for ease of access from the primary + 3 abundantly-sized bedrooms, each with en-suite baths and walk-in closets fitted with built-in shelving. The owner's suite is spacious, functional and refined with a tray ceiling and gorgeous, large private bath plus large walk-in closet with custom shelving. Don't miss this rare opportunity to enjoy a brand new home in one of Charlotte's most treasured neighborhoods, convenient to Uptown, Midwood, Elizabeth and beyond!
- Listing Status:
- Active
- Data Last Updated:
- August 10, 2026 at 6:16PM
- Listing Office:
- Zarbatany Properties : 704-564-2693
- MLS ID:
- 4370209

- General: Other - See Remarks
- Style: Transitional
- Other Structures: Front PorchDeckRear PorchCovered
- Parking: Detached GarageGarage Faces RearOn Street
- Roofing: Architectural ShingleMetal
- Windows: Insulated Window(s)
- General: Site BuiltCrawl Space
- Road/Access: ConcretePaved
- Originating MLS: carolina
- County: Mecklenburg
- Zoning: N1-C127-076-19
- Fencing: Back YardFencedFullWood
- Utilities: Electricity ConnectedNatural GasUnderground Power Lines
- Water: City
- Sewer: Public Sewer
- Source: carolina
This listing courtesy of Zarbatany Properties
Monthly Payment
- Principal & Interest $
- Property Taxes $
- Home Insurance $
- VA Funding Fee $

 New - 3 days ago