2521 Becket Ridge Road, Charlotte, NC 28270
- 5 beds |
- 3 baths |
- 3,857 sqft
 Single-Family Home
  Built in 2006
  0.25acre lot
 3 car garage
  $231/sqft
  Listed 19 days ago
Property Description
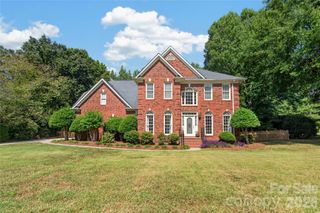
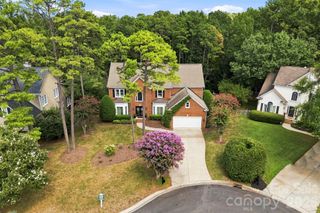
Welcome to this spacious Canterbury Place home, where stylish design, a three-car garage, and a versatile five-bedroom layout offer exceptional room to live, work, and entertain. A charming brick-accented exterior and welcoming front porch set the tone, while inside, abundant natural light and generous gathering spaces create a warm and inviting atmosphere. The main level offers wonderful flexibility with formal dining and living spaces, an office/flex space, a full bath, and a bedroom that is ideal for guests or multigenerational living. The spacious kitchen features rich cabinetry, expansive counter space, a center island, and a walk-in pantry while opening to adjoining living areas and a bright sunroom surrounded by windows. A fireplace anchors the living room, while the sunroom provides a beautiful transition to the deck and backyard. Upstairs, the expansive primary suite offers a relaxing retreat with a spacious bath featuring dual vanities, a soaking tub, and separate shower. Three additional bedrooms and a large bonus room provide plenty of options for a media room, game room, playroom, or additional flex space. Outdoors, enjoy a tree-lined backyard with a deck for dining and relaxing, along with a dedicated fire pit area perfect for gathering on cool evenings. Located in the established Canterbury Place community in Charlotte, this home offers a desirable southeast Charlotte setting with convenient access to shopping, dining, parks, and everyday conveniences throughout the Matthews and Providence Road areas, while also providing easy access to Uptown Charlotte and surrounding destinations
- Listing Status:
- Active
- Data Last Updated:
- September 22, 2026 at 6:16PM
- Listing Office:
- Keller Williams South Park : 704-602-0400
- MLS ID:
- 4419953

- General: Fire Pit
- Style: Transitional
- Other Structures: Front PorchDeck
- Parking: DrivewayAttached GarageGarage Faces Side
- General: Site BuiltCrawl Space
- Road/Access: Concrete
- HOA Amenities: 400.0Annually
- Originating MLS: carolina
- County: Mecklenburg
- Zoning: N1-A227-144-47
- Water: City
- Sewer: Public Sewer
- Source: carolina
This listing courtesy of Keller Williams South Park
Monthly Payment
- Principal & Interest $
- Property Taxes $
- Home Insurance $
- VA Funding Fee $