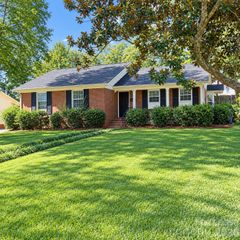
2529 Madeline Meadow Drive, Charlotte, NC 28217
- 2 beds |
- 3 baths |
- 1,258 sqft
 Rental
  Built in 2007
  —— sqft lot
  1 car garage
  $2/sqft
  Listed 14 days ago
Property Description
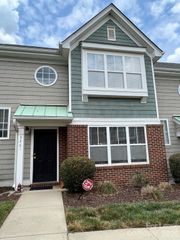
Now available in the highly desirable Adare community! This townhome features hardwood floors on the main level, and upgraded LVP flooring upstairs (no carpet anywhere in the home). Upscale crown molding runs throughout the entire unit, including the bathrooms, along with elegant lighting upgrades like crystal chandeliers and updated fixtures. The kitchen offers oversized 42” cabinets, granite countertops, a large center island, stainless steel appliances, and a new GE fridge all open to the dining and living areas. The primary suite includes an updated dual-vanity bath, walk-in shower, corner jetted soaking tub, and a walk-in closet with organized shelving. A stylish powder room downstairs features a designer vanity and mirror. The second bedroom is generously sized with a full hallway bath. A French-door office/den offers flexible space for remote work. Garage includes a ChargePoint EV charging hookup — a rare find in this community — plus an additional parking pad. This home also features a bold, curated color palette throughout — a refreshing change from cookie-cutter rentals for anyone looking to make a statement. Enjoy a private patio and community pool/clubhouse. Minutes from Uptown, Southend / LoSo, SouthPark, I-77, I-485, as well as TopGolf and Tanger Outlets. Water included; tenants responsible for power and gas.
- Listing Status:
- Active
- Data Last Updated:
- September 22, 2026 at 9:16PM
- Listing Office:
- Carolina Living Associates LLC : 704-941-3640
- MLS ID:
- 4422312

- Other Structures: Rear Porch
- Parking: Electric Vehicle Charging Station(s)Detached GarageGarage Door OpenerGarage Faces FrontKeypad Entry
- General: Crawl Space
- Road/Access: ConcretePaved
- Originating MLS: carolina
- County: Mecklenburg
- Zoning: 201-017-44
- Water: City
- Sewer: Public Sewer
- Source: carolina
This listing courtesy of Carolina Living Associates LLC