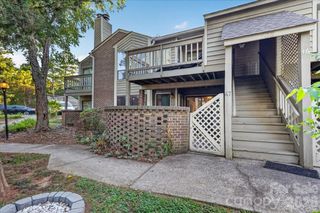
2536 Stradbrook Drive B, Charlotte, NC 28210
- 2 beds |
- 2 baths |
- 961 sqft
 Condominium
  Built in 1985
  —— sqft lot
  —— car garage
  $224/sqft
  Listed 15 days ago
Property Description
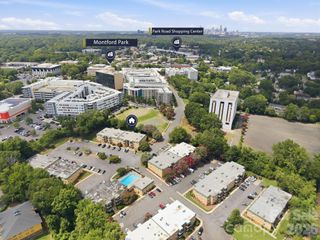
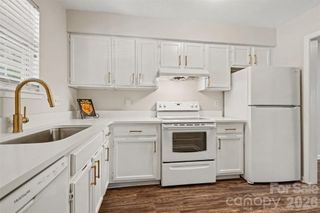
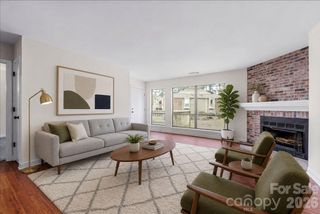
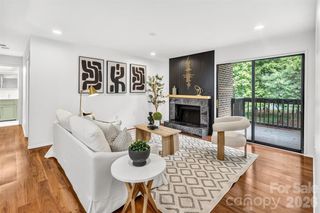
Interior recently painted in neutral colors, new laminate wood flooring, vinyl in baths and carpet in bedrooms. Easy access to this 2nd floor condo in the conveniently located Creswick community. This spacious 2 bedroom, 2 bath unit has a one level open floor plan with corner fireplace in the family room, newer insulated sliding patio doors which lead to a private deck/balcony overlooking the pond and community pool. What a great area to relax! Kitchen has breakfast bar to family area. Large utility/laundry room with newer water heater, HVAC replaced in 2019. Primary bedroom includes a walk-in closet. 2nd bedroom has full bath w/tub accessed through bedroom or hall for guest use. Adjacent to Quail Corners shopping, just a 2 minute walk from the front door for grocery shopping (Harris Teeter) great restaurants, Walgreens, shops and a Novant Urgent Care! It is only about a 20 minute drive to uptown. 1/4 mile to the Sugar Creek Greenway access on Sharon Rd West. Charlotte Transit has a bus stop @ Hamlin Park and Brandon Forest. Hard to beat this value and convenience!
- Listing Status:
- Active
- Data Last Updated:
- August 1, 2026 at 5:18AM
- Listing Office:
- Geoff Campbell Realty Inc : 704-554-1920
- MLS ID:
- 4405093

- Style: Traditional
- Other Structures: BalconyDeckCovered
- Parking: Parking LotParking Space(s)
- Roofing: Fiberglass
- Windows: Insulated Window(s)
- General: Site BuiltSlab
- Road/Access: AsphaltPaved
- HOA Amenities: 296.42Monthly
- Originating MLS: carolina
- County: Mecklenburg
- Zoning: CRU713207-154-11
- View: Water
- Utilities: Cable ConnectedElectricity Connected
- Water: City
- Sewer: Public Sewer
- Source: carolina
This listing courtesy of Geoff Campbell Realty Inc
Monthly Payment
- Principal & Interest $
- Property Taxes $
- Home Insurance $
- VA Funding Fee $

 New - 1 day ago