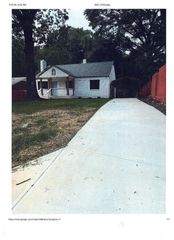
2612 Roslyn Avenue, Charlotte, NC 28208
- 2 beds |
- 1 bath |
- 915 sqft
 Single-Family Home
  Built in 1947
  6,970sqft lot
 —— car garage
  $451/sqft
  Listed 2 days ago
Property Description
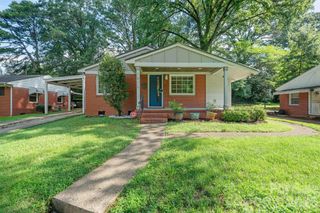
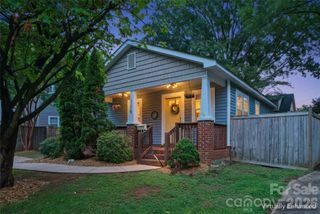
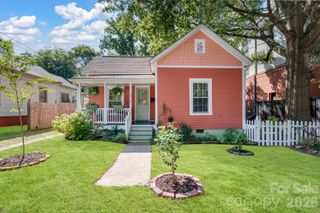
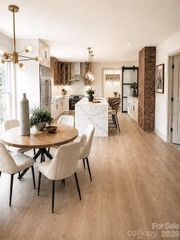
HONEY! STOP THE CAR! This house has 100% financing with NO income limits! From the moment you step onto the inviting covered front porch, you'll feel right at home. Inside, you'll find gorgeous original hardwood floors, an open and welcoming floor plan, and a renovated kitchen featuring stainless steel appliances, neutral cabinetry, and a dedicated laundry area. The big-ticket items have already been taken care of, including fiber cement siding, a brand new architectural shingle roof, and energy-efficient insulated windows, allowing you to simply move in and enjoy. Step outside and you'll discover a fully fenced backyard that's ready for cookouts, pets, gardening, or relaxing with friends after work. Off-street parking for two vehicles is an added bonus that's hard to come by in this area. What really makes this home special is the lifestyle. You're just minutes from Uptown Charlotte and within walking distance of the future Savona Mill Food Hall and Stewart Creek Greenway. Grab dinner at one of the nearby restaurants, meet friends for a drink, take an evening walk or bike ride, and enjoy watching one of Charlotte's most exciting neighborhoods continue to grow around you. Homes in this area continue to attract buyers looking for charm, convenience, and long-term value. Schedule your showing today and come see why so many people are choosing to call Historic Smallwood home.
- Listing Status:
- Active
- Data Last Updated:
- August 10, 2026 at 4:17PM
- Listing Office:
- COMPASS : 704-234-7880
- MLS ID:
- 4412729

- Style: Arts and CraftsBungalow
- Other Structures: Front PorchDeckRear Porch
- Parking: Driveway
- Roofing: Architectural Shingle
- General: Site BuiltCrawl Space
- Road/Access: ConcretePaved
- Originating MLS: carolina
- County: Mecklenburg
- Zoning: N1-C069-026-09
- Fencing: Back YardPrivacy
- Water: City
- Sewer: Public Sewer
- Source: carolina
This listing courtesy of COMPASS
Monthly Payment
- Principal & Interest $
- Property Taxes $
- Home Insurance $
- VA Funding Fee $

 New - 2 days ago