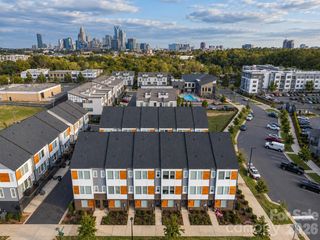
2653 Shenandoah Avenue, Charlotte, NC 28205
- 3 beds |
- 3 baths |
- 1,652 sqft
 Town Home
 Built in 2020
 —— sqft lot
 2 car garage
 $309/sqft
 Listed 8 days ago
Property Description
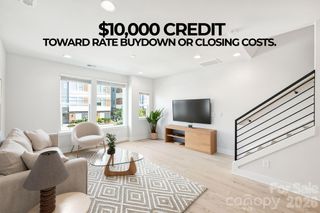
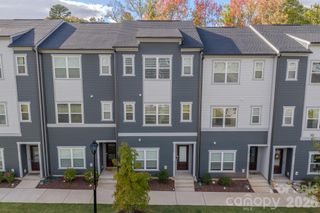
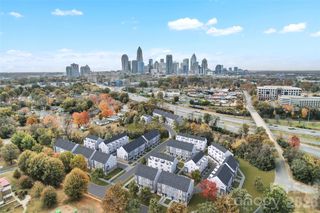
Experience contemporary urban living in this stylish four-story townhouse offering 3 bedrooms, 2.5 bathrooms, and over 1650 square feet. The main living level features an open layout connecting the living room, dining area, and kitchen, creating an inviting space for everyday living and entertaining. The kitchen is equipped with gas cooking, a full appliance package, and a tankless water heater for added efficiency. The third level features a split bedroom plan including the primary bedroom with ensuite bathroom and a secondary bedroom, plus the additional full bathroom, and do not miss the convenient laundry area located between both bedrooms! The upper floor provides great flexibility with a bed/bonus room that can serve as a guest room, home office, fitness space, or additional lounge. Multiple outdoor spaces—including a balcony, covered rear porch, deck, terrace, and rooftop terrace—provide exceptional places to relax and enjoy the city views. An attached two-car garage, community guest-parking spaces, lawn maintenance, a dog park, and walking trails complete this impressive home. Conveniently located near Oakhurst, Plaza Midwood, Cotswold, Uptown Charlotte, dining, shopping, and entertainment.
- Listing Status:
- Active
- Data Last Updated:
- November 11, 2026 at 7:15PM
- Listing Office:
- Keller Williams Ballantyne Area : 704-887-6600
- MLS ID:
- 4438694

- General: Rooftop TerraceLawn Maintenance
- Style: Contemporary
- Other Structures: TerraceBalconyDeckRear PorchCovered
- Parking: Garage Faces FrontDrivewayAttached Garage
- Roofing: Architectural Shingle
- General: Site BuiltSlab
- Road/Access: OtherConcretePaved
- HOA Amenities: Monthly
- Originating MLS: carolina
- County: Mecklenburg
- Zoning: CG127-101-14
- View: City
- Fencing: Wood
- Utilities: Wired Internet AvailableCable ConnectedElectricity ConnectedFiber Optics
- Water: City
- Sewer: Public Sewer
- Source: carolina
This listing courtesy of Keller Williams Ballantyne Area
Monthly Payment
- Principal & Interest $
- Property Taxes $
- Home Insurance $
- VA Funding Fee $

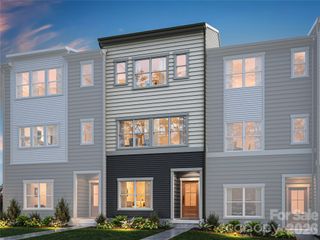
 New - 2 days ago