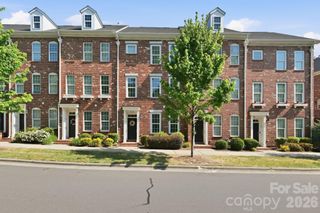
2704 Respite Lane, Charlotte, NC 28273
- 3 beds |
- 4 baths |
- 1,966 sqft
 Town Home
  Built in 2026
  1,481sqft lot
 2 car garage
  $212/sqft
  Listed 3 months ago
Property Description
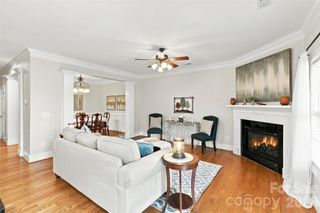
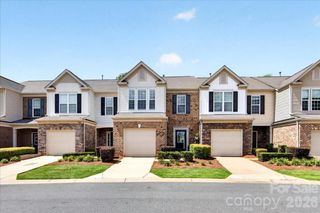
NEW CONSTRUCTION 3-Story Townhome located in AYRSLEY. **FLOORPLAN** The Charlestown offers flexible three-level living designed to meet today’s lifestyle needs. 9 ft ceilings on all floors. GROUND FLOOR features a private 2-car garage, entry foyer, and a guest suite with full bath. Plus spacious 21' x 20’ two-car attached rear load garage for convenient off-street parking. MAIN LEVEL: large open-concept living room flows into a designer kitchen with oversized island, walk-in pantry, and a spacious dining area with access to balcony. UPSTAIRS, the owner’s suite includes a private bath with a double vanity and walk-in bench shower and a large walk-in closet, while a secondary bedroom and full bath offer comfort for family or guests. **LOCATION** Step outside and walk to over 20 restaurants and bars, Ayrsley Grand Cinemas, coffee shops, fitness studios, and specialty retailers — all within the community. Whether you're grabbing dinner, catching a movie, hitting the gym, or meeting friends for coffee, you'll never have to go far. Designed for modern, low-maintenance living, these thoughtfully crafted townhomes offer stylish finishes and functional layouts that suit a variety of lifestyles — from first-time buyers to those looking to downsize without sacrificing style or convenience. Enjoy the feel of a walkable urban setting while being minutes from major highways for easy access throughout the greater Charlotte area. ** WARRANTY ** Backed by a 2-10 Home Warranty and thoughtfully designed with quality finishes. Ask about available Down Payment Assistance Programs. Own a brand-new home in an established neighborhood, tour the Charlestown today!
- Listing Status:
- Pending
- Data Last Updated:
- August 10, 2026 at 4:17PM
- Listing Office:
- Better Homes and Gardens Real Estate Paracle : 704-912-4020
- MLS ID:
- 4359219

- General: Attic Stairs PulldownBreakfast BarCable PrewireEntrance FoyerKitchen IslandOpen FloorplanWalk-In Closet(s)Walk-In Pantry
- Appliances: DisposalElectric RangeENERGY STAR Qualified DishwasherGas RangeGas Water HeaterLow Flow FixturesMicrowavePlumbed For Ice Maker
- Laundry: Electric Dryer HookupLaundry RoomThird Level
- Flooring: CarpetTileVinyl
- A/C: Central AirZoned
- Heating: Forced AirNatural GasZoned
- General: Lawn Maintenance
- Style: Contemporary
- Other Structures: Balcony
- Parking: Attached GarageGarage Faces Rear
- Roofing: Architectural Shingle
- Windows: Insulated Window(s)
- General: Site BuiltSlab
- Road/Access: ConcretePaved
- HOA Amenities: Monthly
- Originating MLS: carolina
- County: Mecklenburg
- Zoning: MUDD-O20326318
- Restrictions: Review CCRs for Restrictions Descriptions
- Utilities: Cable AvailableNatural GasUnderground Power LinesUnderground UtilitiesWired Internet Available
- Water: City
- Sewer: Public Sewer
- Source: carolina
This listing courtesy of Better Homes and Gardens Real Estate Paracle
Monthly Payment
- Principal & Interest $
- Property Taxes $
- Home Insurance $
- VA Funding Fee $

 New - 2 days ago