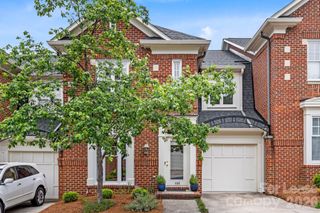
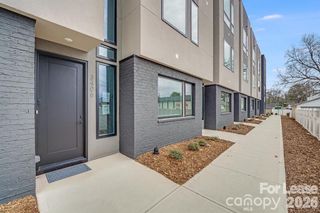
2714 Baltimore Avenue, Charlotte, NC 28203
- 3 beds |
- 4 baths |
- 2,101 sqft
 Rental
  Built in 2026
  3,049sqft lot
 2 car garage
  $2/sqft
  Listed 3 days ago
Property Description
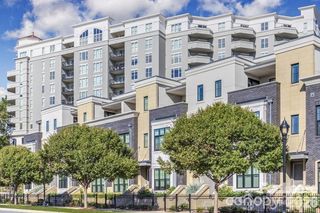
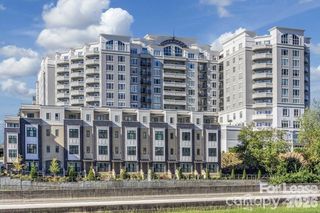
Embrace the urban lifestyle where everything is within walking distance. Whether for work or play you’re just steps from all of South End and so much more. 0.5 mile to the Light Rail and Rail Trail, giving you quick convenient access to some of Charlotte’s most popular dining and leisure destinations. Less than 1 mile to Publix and Atherton Mill and just 2 miles to the Convention Center and Uptown. Larger and priced well below other options in the area, featuring 2,100 sqft. of sleek, contemporary space, this 3-story gem offers more room for your money — and NO HOA. Including 3-bedroom suites, each designed for privacy and ideal for roommates, guests or flex space. Open-concept living, quartz countertops, designer cabinetry and tons of natural light creating sun-drenched interiors. Plus, a dedicated storage room, massive 39' deep tandem garage, rare double laundry rooms and a fenced backyard really set this property apart from the rest. Positioned directly across from the approved Brookhill redevelopment project, placing you at the center of a brand-new mixed-use venue that will feature multiple food, entertainment and recreational spaces year-round. Construction planned to begin Summer 2026. Demo has already begun on the other side of Baltimore Ave for a proposed 250+ unit mid-rise apartment complex that could break ground sometime in 2027. And around the corner on S Tryon will be the upcoming Anthem District with even more dining, entertainment and a 1000-capacity live music venue.
- Listing Status:
- Active
- Data Last Updated:
- August 10, 2026 at 8:18PM
- Listing Office:
- Austin-Barnett Realty LLC : 704-666-3258
- MLS ID:
- 4411539

- Other Structures: Front Porch
- Parking: DrivewayAttached GarageGarage Faces FrontTandem
- Roofing: Architectural Shingle
- General: Slab
- Road/Access: ConcretePaved
- Originating MLS: carolina
- County: Mecklenburg
- Zoning: N1-D145-013-45
- Fencing: Back YardPartialPrivacyWood
- Water: City
- Sewer: Public SewerSewage Pump
- Source: carolina
This listing courtesy of Austin-Barnett Realty LLC
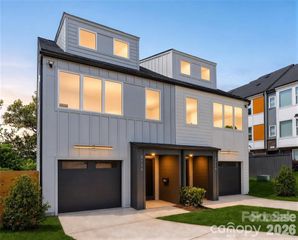
 New - 3 days ago