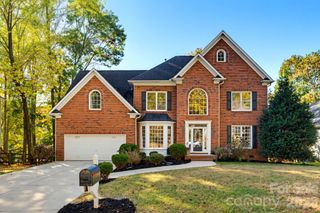
2716 Oldenway Drive, Charlotte, NC 28269
- 4 beds |
- 4 baths |
- 3,181 sqft
 Single-Family Home
 Built in 1985
 0.4acre lot
 2 car garage
 $187/sqft
 Listed 24 days ago
Property Description
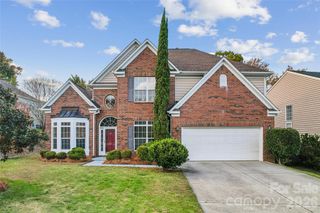
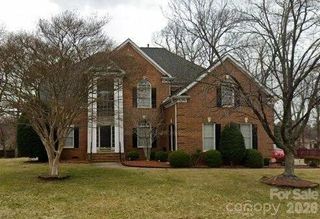
Ideally situated on a quiet cul-de-sac along a tree-lined street, this beautiful all-brick home offers an inviting blend of comfort, space, and functionality on nearly half an acre. Fresh neutral paint throughout creates a bright and welcoming atmosphere, beginning with a light-filled dining room and a versatile front living space ideal for a home office or sitting room. The gourmet chef's kitchen features granite countertops, abundant cabinetry, and a sunny breakfast area that flows seamlessly into the cozy living room with a gas fireplace. Upstairs, the spacious primary retreat offers a spa-inspired en-suite bath and walk-in closet, while three generously sized guest bedrooms share an additional full bath. The third floor provides exceptional flexibility with a separate bonus room ideal for an office or flex space, along with an additional recreation room complete with a wet bar and half bath. An oversized rear-facing two-car garage offers plenty of additional storage. Outdoors, enjoy a private, tree-lined backyard featuring an extended deck, patio, fire pit area, and custom treehouse, creating the perfect setting for entertaining or simply relaxing. With access to the Mallard Creek Greenway and a peaceful setting tucked away from it all, this home offers the perfect balance of privacy and convenience, just minutes from shopping, dining, and everyday amenities.
- Listing Status:
- Active
- Data Last Updated:
- November 10, 2026 at 7:18AM
- Listing Office:
- SERHANT : 704-763-2477
- MLS ID:
- 4433195

- Style: Transitional
- Other Structures: Front PorchPatio
- Parking: DrivewayAttached GarageGarage Faces Rear
- General: Site BuiltCrawl Space
- Road/Access: ConcretePaved
- HOA Amenities: 75.0Annually
- Originating MLS: carolina
- County: Mecklenburg
- Zoning: N1-A027-222-06
- Water: City
- Sewer: Public Sewer
- Source: carolina
This listing courtesy of SERHANT
Monthly Payment
- Principal & Interest $
- Property Taxes $
- Home Insurance $
- VA Funding Fee $

 New - 1 day ago