2914 Windsor Avenue, Charlotte, NC 28209
- 4 beds |
- 4 baths |
- 3,362 sqft
 Single-Family Home
  Built in 2015
  0.26acre lot
 2 car garage
  $534/sqft
  Listed 1 day ago
Property Description
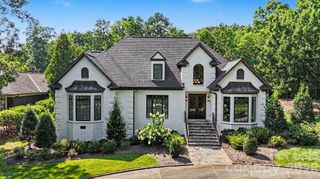
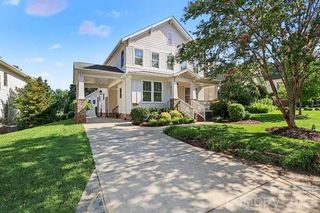
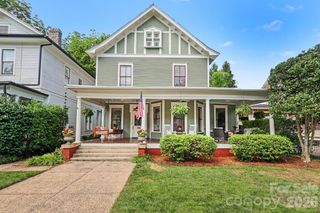
Check out this custom Craftsman-style home in the heart of Sedgefield with no HOA and plenty of space to spread out. The wide covered front porch sets the tone before you step inside to 10-foot ceilings, beautiful 5-inch hardwood floors, and an open layout filled with natural light. The kitchen is the heart of the home with a large center island, gas cooktop, double wall ovens, custom cabinetry, and built-in wine storage. French doors open to a private office or flexible fourth bedroom, with a full bathroom nearby. Upstairs, the spacious primary suite features hardwood floors, a tray ceiling, a large walk-in closet, and a private bathroom with a jetted soaking tub. Two additional bedrooms, a generous bonus room with its own half bath, and a dedicated laundry room with a utility sink. The outdoor space is just as impressive. A covered rear porch with a ceiling fan overlooks the level, fenced backyard and leads to a custom stone patio with dedicated areas for grilling, dining, and relaxing. The beautifully landscaped quarter-acre lot also includes irrigation and landscape lighting. An attached two-car garage and concrete driveway provide plenty of parking and storage. All of this is just minutes from Freedom Park, Sedgefield Park, Park Road Shopping Center, South End, and some of the best restaurants and shopping in Dilworth. Come see why this one is more than just a beautiful house. It is a home that fits the way you actually want to live. Schedule an appointment today!
- Listing Status:
- Active
- Data Last Updated:
- August 1, 2026 at 12:16AM
- Listing Office:
- Jason Mitchell Real Estate : 805-233-2638
- MLS ID:
- 4409213

- Other Structures: TerraceFront PorchRear PorchPatio
- Parking: DrivewayAttached GarageGarage Door OpenerGarage Faces Front
- Roofing: Architectural Shingle
- Windows: Insulated Window(s)
- General: Site BuiltSlab
- Road/Access: ConcretePaved
- Originating MLS: carolina
- County: Mecklenburg
- Zoning: N1-B147-091-08
- Fencing: Back YardFenced
- Utilities: Electricity ConnectedNatural Gas
- Water: City
- Sewer: Public Sewer
- Source: carolina
This listing courtesy of Jason Mitchell Real Estate
Monthly Payment
- Principal & Interest $
- Property Taxes $
- Home Insurance $
- VA Funding Fee $

 New - 19 hours ago