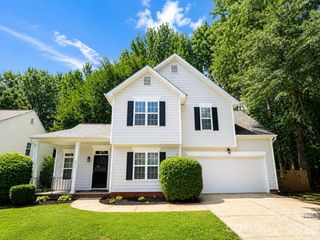
2940 Hosta Drive, Charlotte, NC 28269
- 3 beds |
- 2 baths |
- 1,521 sqft
 Single-Family Home
  Built in 1997
  0.26acre lot
 —— car garage
  $210/sqft
  Listed 15 days ago
Property Description
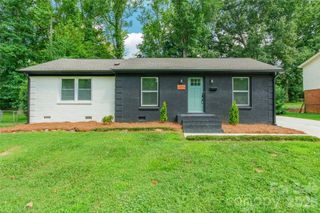
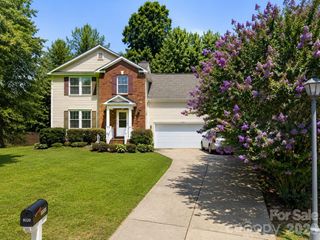
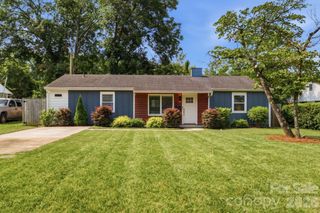
Beautiful single-story brick-accented Ranch home is move-in ready and full of comfortable living features. Hard surface floors flow through the open living areas where your cozy fireplace is perfect to chase away cool Carolina evenings. Your favorite Chef will enjoy the ample cabinet storage and counter space — perfect for creating favorite meals and memories. Deep, nearly quarter-acre yard has plenty of room for gardening, gatherings, ballgames & big dogs, plus a spa for relaxing soaks. All three bedrooms are sized to fit the big furniture set, with lots of windows make them bright and sunny. Two full baths are perfectly located and feature easy-clean surfaces. Central air and natural gas forced-air heating provide energy-efficient comfort throughout the year. Step outside to your open porch and generous 120 sq ft patio — ideal for umbrella dining and outdoor fun with your favorite crowd of friends. Living here perfectly positions you to enjoy the best of north Charlotte. Excellent schools, nearby dining and shopping, and just about any service you could want are all within a few miles. Greenways and serveral parks and great for evening rides or walks. Easy access to uptown and the airport makes this home as convenient as it is comfortable. This home and Grenelefe Village have so much to offer — Coming Soon!
- Listing Status:
- Active
- Data Last Updated:
- July 31, 2026 at 12:15PM
- Listing Office:
- Fisher Herman Realty LLC : 704-544-5643
- MLS ID:
- 4398413

- General: Above Ground Hot Tub / Spa
- Other Structures: Front PorchDeckCovered
- Parking: Driveway
- Roofing: Composition
- Windows: Insulated Window(s)
- General: Site BuiltSlab
- Road/Access: ConcretePaved
- Originating MLS: carolina
- County: Mecklenburg
- Zoning: N2-B045-143-80
- Restrictions: zoning
- Utilities: Cable ConnectedElectricity ConnectedUnderground Utilities
- Water: City
- Sewer: Public Sewer
- Source: carolina
This listing courtesy of Fisher Herman Realty LLC
Monthly Payment
- Principal & Interest $
- Property Taxes $
- Home Insurance $
- VA Funding Fee $

 New - 7 hours ago