3018 Terroir Lane, Charlotte, NC 28217
- 3 beds |
- 4 baths |
- 1,602 sqft
 Town Home
 Built in 2024
 —— sqft lot
 1 car garage
 $247/sqft
 Listed 14 days ago
Property Description
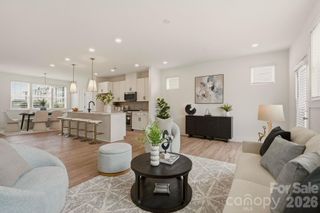
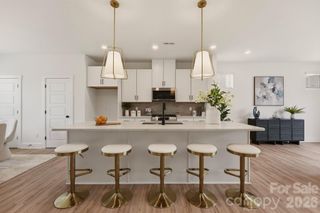
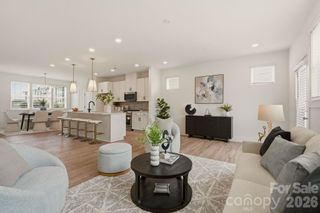
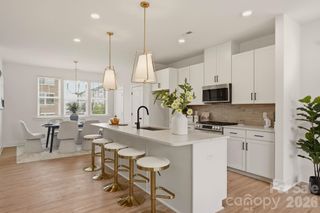
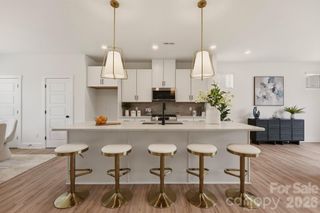
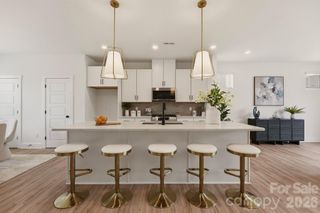
Game day? Hop the light rail to Uptown for the Panthers, Hornets, Knights or Charlotte FC. Foodie? Night out? LoSo's breweries and restaurants are right around the corner. Weekend getaway? The airport is just minutes away! Welcome to the Queen City life, and you don't have to wait for new construction to live it. This is one of Southrail Station's premium locations: a 2024 END UNIT tucked inside the community, away from the traffic and noise of Woodlawn Road. It's in mint condition, ready now, and a short walk to the Woodlawn Light Rail Station. Entertaining is easy on the open main level. The living room flows into the kitchen and dining area and out to your private balcony. The kitchen steals the show with quartz countertops, a spacious island with a breakfast bar, stainless appliances, shaker cabinets with pull-outs, and a luxe white subway tile backsplash. Oversized windows with added plantation shutters keep it bright and sunny. Upstairs, the primary suite has a large closet and a spa-inspired bath with dual vanities and a tiled shower. A second ensuite bedroom and a laundry closet complete the floor. Downstairs, a third bedroom with a full bath is perfect for guests, a home office, or a roommate; this same level has interior access to the garage. Ceiling fans and plenty of storage too! The refrigerator, washer, and dryer stay! Pack your bags, grab your jersey, and grab this barely-lived in home to call yours!
- Listing Status:
- Active
- Data Last Updated:
- November 11, 2026 at 10:16PM
- Listing Office:
- RE/MAX Executive : 704-405-8800
- MLS ID:
- 4437885

- General: Lawn Maintenance
- Other Structures: Balcony
- Parking: Attached GarageGarage Faces Rear
- Windows: Insulated Window(s)Window Treatments
- General: Site BuiltSlab
- Road/Access: Paved
- HOA Amenities: 255.0Monthly
- Originating MLS: carolina
- County: Mecklenburg
- Zoning: TOD-M(O)169-022-64
- Restrictions: One-year rentals only.
- Utilities: Cable Available
- Water: City
- Sewer: Public Sewer
- Source: carolina
- Exclusions: Blink Exterior Camerasgarage small shelf
This listing courtesy of RE/MAX Executive
Monthly Payment
- Principal & Interest $
- Property Taxes $
- Home Insurance $
- VA Funding Fee $

 New - 2 days ago