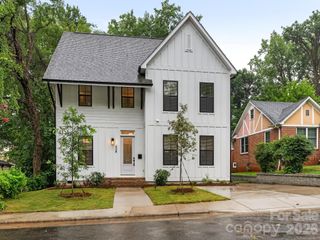
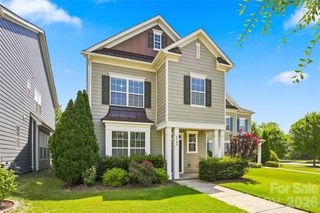
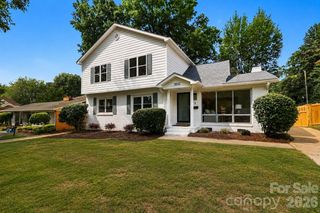
3024 Walter Street, Charlotte, NC 28208
- 4 beds |
- 5 baths |
- 2,779 sqft
 Single-Family Home
  Built in 2026
  3,049sqft lot
 1 car garage
  $315/sqft
  Listed 20 days ago
Property Description
Experience thoughtfully designed modern living in this exceptional custom home, where contemporary architecture and quality craftsmanship come together seamlessly. Designed by an architect with both style and functionality in mind, every space maximizes natural light, flow, and everyday living. Ideally located just minutes from Uptown Charlotte, South End, NoDa, and Charlotte Douglas International Airport, this home offers modern luxury in one of Charlotte's fastest-growing areas. The open-concept floor plan is filled with natural light from oversized windows and features hardwood floors, designer finishes, and a sleek kitchen with premium appliances, stylish cabinetry, and generous entertaining space. The home offers four bedrooms, three full bathrooms, and two half bathrooms, including a spacious primary suite with a walk-in closet and an elegant en-suite featuring a large tiled walk-in shower. A standout feature is the rooftop level, complete with a covered bonus room ideal for a lounge, home office, media room, or fitness space, plus an expansive rooftop terrace perfect for entertaining, dining, or relaxing outdoors. The finished lower level adds exceptional flexibility with its own bedroom, full bathroom, full kitchen, and living area, making it ideal for multigenerational living, extended guests, or a private retreat. Outside, enjoy a fenced backyard and private deck. Located on a quiet street near exciting new residential and commercial development along the West Boulevard corridor, this home combines sophisticated design, versatile living, and an unbeatable Charlotte location. Recently appraised at the current list price, offering buyers additional confidence in the home's market value.
- Listing Status:
- Active
- Data Last Updated:
- July 31, 2026 at 9:16PM
- Listing Office:
- Coldwell Banker Realty : 704-364-3300
- MLS ID:
- 4401144

- General: Rooftop Terrace
- Parking: DrivewayElectric GateAttached GarageGarage Faces Front
- Windows: Insulated Window(s)
- General: Site BuiltBasement
- Road/Access: Concrete
- Originating MLS: carolina
- County: Mecklenburg
- Zoning: R22MF145-232-29
- Fencing: Back YardFenced
- Water: City
- Sewer: Public Sewer
- Source: carolina
This listing courtesy of Coldwell Banker Realty
Monthly Payment
- Principal & Interest $
- Property Taxes $
- Home Insurance $
- VA Funding Fee $