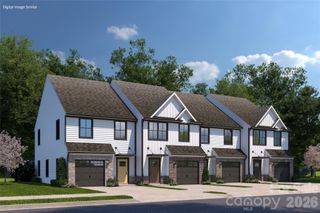
3031 Aberleaf Lane, Charlotte, NC 28227
- 3 beds |
- 3 baths |
- 1,551 sqft
 Town Home
  Built in 2026
  2,178sqft lot
 1 car garage
  $189/sqft
  Listed 14 days ago
Property Description
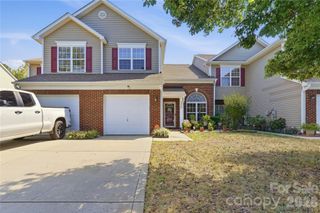
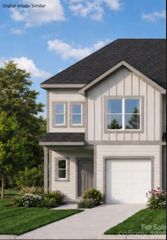
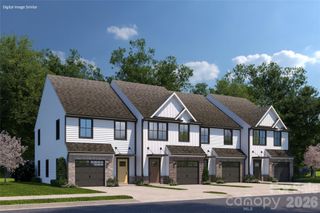
Take advantage of this limited-time opportunity to own a brand-new townhome in Abershire with excellent buyer incentives designed to make homeownership more affordable! This home is currently listed at BASE PRICING, giving you the opportunity to personalize your new home before construction is complete. With an anticipated completion in early April 2027, there is still time to select your interior color package and choose from available upgraded features to make the home your own. Other homes currently listed in Abershire already include selected upgrades and options, which is reflected in their higher pricing. This thoughtfully designed 3-bedroom townhome features an open-concept main level with a spacious kitchen and large center island overlooking the living, dining, and flexible living space—perfect for entertaining and everyday life. Included features offer plenty of style from the start, with shaker-style cabinetry, granite countertops, stainless steel appliances, a subway tile backsplash, and luxury vinyl plank flooring throughout the main living areas. Upstairs, you'll find spacious secondary bedrooms and a conveniently located laundry room. Outdoor living is another standout feature at Abershire. Each townhome includes a 16-foot privacy partition between neighboring homes, with the potential for HOA approval to extend fencing after purchase and create an even more private backyard space. With the opportunity to personalize your finishes, valuable buyer incentives, low-maintenance living, and a brand-new home built with today's features, this is a great opportunity to get into Abershire at base pricing before adding only the options that matter most to you. Photos are representative and may not depict the actual home. Pricing shown reflects base pricing and does not include optional upgrades or additional selections. Call, text or email us today - Terri@ReflectionsRE.com, 704-312-0124. Model home is open Monday 11:00 - 5:00pm, Tuesday - Appointments Only, Wednesday 11:00 - 5:00pm, Thursday - Appointments Only, Friday 11:00 - 5:00pm, Saturday 11:00 - 5:00, Sunday 12:00 - 5:00pm. Builder has their own contract and promos are being officered if one of the Preferred Lenders is used.
- Listing Status:
- Active
- Data Last Updated:
- September 23, 2026 at 11:18PM
- Listing Office:
- EXP Realty LLC Mooresville : 336-398-3824
- MLS ID:
- 4423203

- General: Lawn Maintenance
- Other Structures: Front PorchPatio
- Parking: DrivewayAttached GarageGarage Door OpenerKeypad Entry
- Roofing: Architectural Shingle
- General: Site BuiltSlab
- Road/Access: ConcretePaved
- HOA Amenities: 180.0Monthly
- Originating MLS: carolina
- County: Mecklenburg
- Zoning: TH SFR10324213
- Fencing: PartialPrivacy
- Utilities: Fiber Optics
- Water: City
- Sewer: Public Sewer
- Source: carolina
This listing courtesy of EXP Realty LLC Mooresville
Monthly Payment
- Principal & Interest $
- Property Taxes $
- Home Insurance $
- VA Funding Fee $

 New - 1 day ago