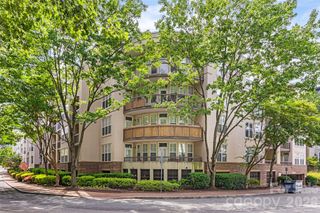
3104 Plum Arbor Way, Charlotte, NC 28209
- 3 beds |
- 3 baths |
- 1,301 sqft
 Condominium
  Built in 1995
  —— sqft lot
  1 car garage
  $373/sqft
  Listed 1 day ago
Property Description
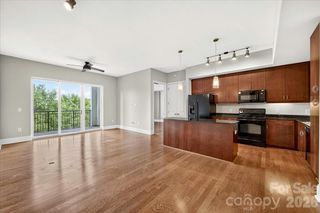
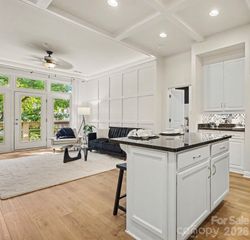
No shared walls, no yard work, no stairs — this detached cul-de-sac patio home in the Stone Orchard pocket community lives like a single-family house with all the benefits of a condominium. The home is truly move-in ready: a 2025 HVAC system, recently updated LVP flooring throughout, updated light fixtures, and a kitchen with granite countertops, subway-tile backsplash, glazed cream cabinetry, and a sunny breakfast nook. With 1,301 square feet on a single level, the vaulted-ceiling living room anchors the floor plan with a painted-brick fireplace and wood mantel, opening through a glass door to a private fenced patio made for morning coffee and easy entertaining. Three bedrooms include a generous primary suite with its own private bath; a separate dining area and updated hall-bath lighting round out the inside. One-car garage plus driveway parking out front. And the location... Stone Orchard sits between Park Road and South Blvd, minutes to the light rail, South End, Uptown, Freedom Park, Dilworth, and Park Road Shopping Center. Prime patio-home living with condo-style maintenance: the HOA covers exterior maintenance, private roads, water/sewer, landscape maintenance, sidewalks, and the community pool — see attachments. Even better: the community is getting new roofs, and the special assessment for this home's new roof has been paid in full by the seller and the roof on the home will be replaced later this year or early 2027, per the HOA manager. Rental restriction: 12-month leases. Trash/recycle through the City of Charlotte.
- Listing Status:
- Active
- Data Last Updated:
- August 1, 2026 at 7:15AM
- Listing Office:
- The Agency - Charlotte : 980-293-5487
- MLS ID:
- 4405963

- General: Lawn Maintenance
- Style: Transitional
- Other Structures: Front PorchPatio
- Parking: DrivewayAttached GarageGarage Faces Front
- Roofing: Composition
- Windows: Insulated Window(s)
- General: Site BuiltSlab
- Road/Access: ConcretePaved
- HOA Amenities: 470.85Monthly
- Originating MLS: carolina
- County: Mecklenburg
- Zoning: R20MF147-105-29
- Fencing: PrivacyWood
- Water: City
- Sewer: Public Sewer
- Source: carolina
This listing courtesy of The Agency - Charlotte
Monthly Payment
- Principal & Interest $
- Property Taxes $
- Home Insurance $
- VA Funding Fee $

 New - 1 day ago