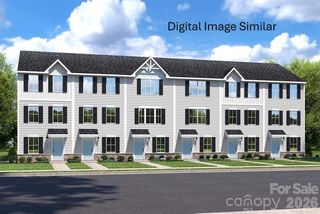
3112 Reid Avenue, Charlotte, NC 28208
- 3 beds |
- 3 baths |
- 1,325 sqft
 Town Home
  Built in 2026
  3,267sqft lot
 —— car garage
  $234/sqft
  Listed 13 days ago
Property Description
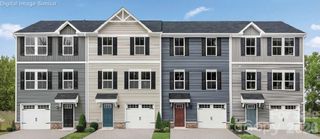
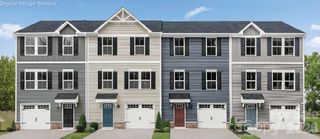
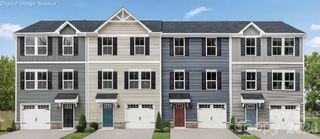
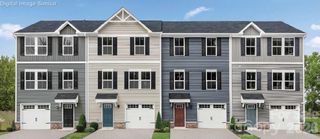
The Reid Townhome makes efficient two-story living feel open, practical, and easy to enjoy. With 3 bedrooms, and 2.5 bathrooms, this plan features an open main level, private bedrooms upstairs, main-level laundry, and a rear nook that adds useful flexibility. On the main level, the great room, dining area, and kitchen flow together to create a comfortable space for everyday meals, gathering, and relaxing. A covered front porch creates a welcoming entry, while a half bath and laundry area add convenience to the first floor. At the rear of the home, the nook offers space for casual dining, a small workspace, or extra storage, with access to the patio for simple outdoor living. Upstairs, the Reid includes a spacious primary bedroom with a private bathroom. Two secondary bedrooms provide flexibility for family, guests, a home office, or hobbies, while a second full bathroom is centrally located for convenience. With open-concept living, main-level laundry, a flexible rear nook, and private bedrooms upstairs, the Reid Townhome offers modern, low-maintenance living with comfort, function, and value.
- Listing Status:
- Active
- Data Last Updated:
- September 23, 2026 at 9:17PM
- Listing Office:
- Jurney & Associates Inc : 336-985-5531
- MLS ID:
- 4423580

- Other Structures: Patio
- Parking: Driveway
- General: Site BuiltSlab
- Road/Access: ConcretePaved
- Originating MLS: carolina
- County: Mecklenburg
- Zoning: N1-C14517418
- Water: City
- Sewer: Public Sewer
- Source: carolina
This listing courtesy of Jurney & Associates Inc
Monthly Payment
- Principal & Interest $
- Property Taxes $
- Home Insurance $
- VA Funding Fee $

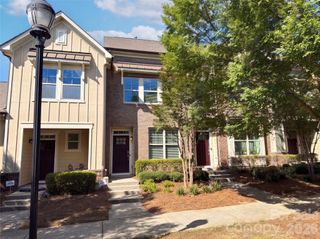
 New - 1 day ago