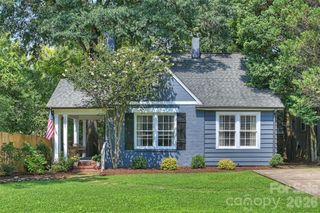
3211 Moores Glen Drive, Charlotte, NC 28209
- 3 beds |
- 2 baths |
- 1,624 sqft
 Single-Family Home
  Built in 1991
  5,663sqft lot
 1 car garage
  $492/sqft
  Listed 2 days ago
Property Description
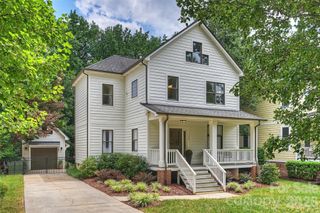
Incredible opportunity in sought after Selwyn Farms tucked on wonderful private cul-de-sac street. This inviting updated two-story home offers the perfect blend of comfort, functionality and indoor-outdoor living. The open floor plan creates an easy flow for everyday living and entertaining. Gorgeous updated Kitchen in 2022 with new countertops, backsplash, lighting, sink and stainless steel appliances. Dining area open to spacious great room highlighted by soaring vaulted ceilings, cozy gas fireplace, built-in cabinetry / bar area and door to screened porch. The main-level primary suite provides a retreat privately located on the back side of the home. Walk in closet and beautiful renovated bath in 2022 with updated vanity, tile flooring and tile surround shower. Two generously sized bedrooms upstairs share a full renovated hall bath with updated vanity, tile floor and tile surround shower/tub combo. A versatile cozy bonus room provides additional space for a home office, playroom or media room. Extended living space with a charming screened porch, complete with a classic tin roof and direct access to the expansive backyard—perfect for relaxing and enjoyment. Built in fire pit and paver patio. Additional highlights include an attached one-car garage and extended parking pad. Amazing opportunity for a move-in ready home in a fantastic location! Ideally situated close to shopping, restaurants, parks, Uptown and the light rail. New AC in 2020. New custom fiber cement Hardie siding in 2021. Gas water heater in 2022. Shows beautifully and move-in ready!
- Listing Status:
- Active
- Data Last Updated:
- August 14, 2026 at 7:15AM
- Listing Office:
- Howard Hanna Allen Tate SouthPark : 704-364-6400
- MLS ID:
- 4408780

- General: Fire Pit
- Style: Transitional
- Other Structures: Front PorchRear PorchScreenedPatio
- Parking: DrivewayAttached Garage
- General: Site BuiltCrawl Space
- Road/Access: ConcretePaved
- Originating MLS: carolina
- County: Mecklenburg
- Zoning: R-20MF14912333
- Water: City
- Sewer: Public Sewer
- Source: carolina
This listing courtesy of Howard Hanna Allen Tate SouthPark
Monthly Payment
- Principal & Interest $
- Property Taxes $
- Home Insurance $
- VA Funding Fee $

 New - 3 hours ago