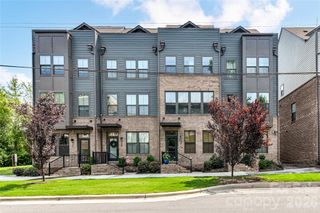
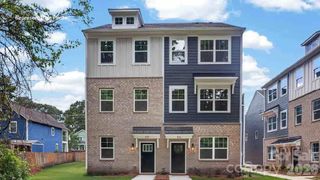
3213 Zenith Lane, Charlotte, NC 28205
- 3 beds |
- 4 baths |
- 1,659 sqft
 Town Home
  Built in 2024
  871sqft lot
 2 car garage
  $271/sqft
  Listed 14 days ago
Property Description
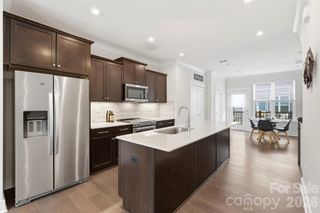
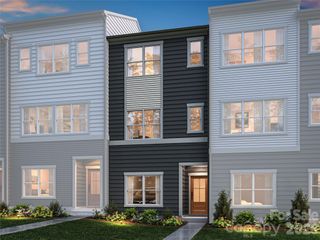
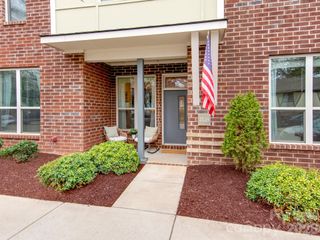
Move-in ready and built in 2024 by David Weekley Homes, this beautifully designed townhome offers the perfect blend of modern style, thoughtful functionality, and low-maintenance living. With a peaceful wooded backdrop, the home provides a rare sense of privacy while still being close to everything you need. Inside, you'll find soaring ceilings, abundant natural light, and an open-concept floor plan that feels both spacious and inviting. The living, dining, and kitchen areas are designed for effortless everyday living and entertaining alike. With three generously sized bedrooms, each featuring its own private en-suite bathroom, everyone can enjoy comfort and privacy. The primary suite is a true retreat, complete with a custom-designed walk-in closet that offers exceptional organization and storage. The lower level features a versatile flex space, making it ideal as a private guest suite, home office, fitness room, or media space. Whether you're working from home, hosting visitors, or creating your own personal retreat, this flexible area adapts to your lifestyle. Outside, enjoy a fenced front yard and the peaceful wooded views from the rear of the home. An attached two-car garage adds everyday convenience and additional storage. Ideally located near some of Charlotte's most popular destinations, you'll enjoy easy access to the dining, shopping, entertainment, and neighborhood charm of NoDa, Plaza Midwood, Cotswold, and Uptown. Thoughtfully designed, impeccably maintained, and truly move-in ready, this exceptional townhome offers the ideal combination of comfort, privacy, and contemporary living.
- Listing Status:
- Active
- Data Last Updated:
- August 1, 2026 at 2:18AM
- Listing Office:
- EXP Realty LLC Ballantyne : 704-248-8230
- MLS ID:
- 4402742

- Other Structures: Balcony
- Parking: Attached GarageGarage Door OpenerGarage Faces Rear
- General: Site BuiltSlab
- Road/Access: NonePaved
- HOA Amenities: 275.0Monthly
- Originating MLS: carolina
- County: Mecklenburg
- Zoning: R-17MF16110877
- Fencing: FencedFront Yard
- Water: City
- Sewer: Public Sewer
- Source: carolina
This listing courtesy of EXP Realty LLC Ballantyne
Monthly Payment
- Principal & Interest $
- Property Taxes $
- Home Insurance $
- VA Funding Fee $

 New - 21 hours ago