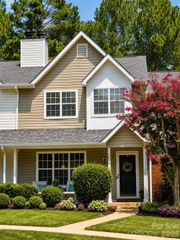
3274 Summercroft Lane, Charlotte, NC 28269
- 2 beds |
- 3 baths |
- 1,309 sqft
 Town Home
  Built in 1996
  1,307sqft lot
 —— car garage
  $167/sqft
  Listed 3 days ago
Property Description
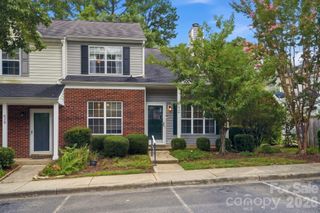
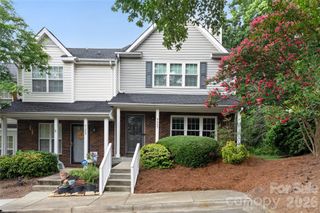
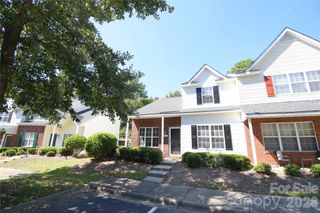
Opportunity, location, and value merge in this well-maintained townhome tucked into one of Charlotte's most convenient locations. The tiled entryway opens to a welcoming living room anchored by a cozy wood-burning fireplace, creating the perfect spot to relax on cool evenings. The kitchen has abundant cabinetry, a large pantry closet, a brand-new range, and sliding glass doors, allowing fresh air and loads of light in. Step outside onto a private rear patio - an ideal space for morning coffee, outdoor dining, or unwinding after a long day. A large attached outdoor storage closet provides plenty of room for bikes, seasonal décor, and outdoor equipment. And don't miss the laundry room and powder room just off the kitchen. A giant closet under the stairs provides even more generous storage. Two assigned parking spots are just outside the front door. Upstairs, you'll find a functional floor plan with two spacious bedrooms, each offering its own private full bath and generous walk-in closet. Freshly painted and with newer carpet, the bedrooms are inviting. A giant closet is situated between the bedrooms. Ideally located near the community pool, this home is also super convenient to UNC Charlotte, grocery stores, parks, greenways, fitness, healthcare, shopping, dining, and easy access to I-85, I-485, and I-77. The HOA provides outstanding value by covering water, trash service, lawn care and landscaping, community pool, roads, street lighting, and common area maintenance, allowing you to spend more time enjoying your low-maintenance home. Don't miss this fantastic opportunity to own an affordable home in a highly desirable location!
- Listing Status:
- Active
- Data Last Updated:
- August 14, 2026 at 7:15AM
- Listing Office:
- Keller Williams Ballantyne Area : 704-887-6600
- MLS ID:
- 4408970

- Other Structures: Front PorchPatioCovered
- Parking: AssignedParking LotParking Space(s)Parking spaces: 2
- Roofing: Composition
- General: Site BuiltSlab
- Road/Access: ConcretePaved
- HOA Amenities: 259.09Monthly
- Originating MLS: carolina
- County: Mecklenburg
- Zoning: R-15MF(CD)027-255-37
- Utilities: Underground Power Lines
- Water: City
- Sewer: Public Sewer
- Source: carolina
This listing courtesy of Keller Williams Ballantyne Area
Monthly Payment
- Principal & Interest $
- Property Taxes $
- Home Insurance $
- VA Funding Fee $

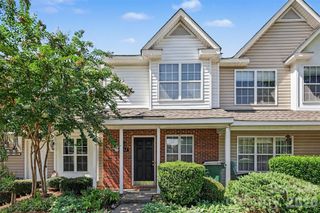
 New - 2 days ago