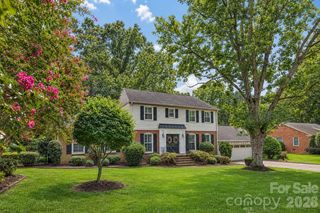
3323 Champaign Street, Charlotte, NC 28210
- 3 beds |
- 3 baths |
- 2,301 sqft
 Single-Family Home
  Built in 1966
  0.37acre lot
 —— car garage
  $522/sqft
  Listed 1 month ago
Property Description
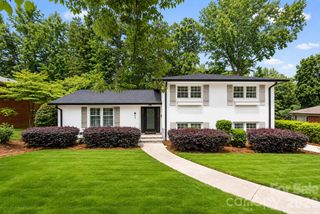
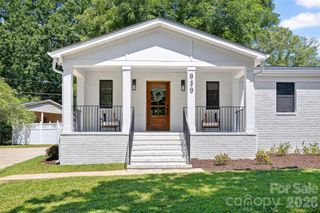
Meticulously remodeled all-brick ranch home in desirable Beverly Woods East neighborhood is ready to be called "my home." Chefs will drool over your new gourmet kitchen, complete with 8-burner, double-oven gas range, ridiculous amount of counter space, huge island and 10x7 walk-in pantry. This timeless home was renovated to maximize every space -- the way every family actually lives. Designed to maximize indoor/outdoor entertaining, flowing from kitchen to 19x15 great room to the your new deck. ALL your friends will love your new 741-sf deck because that means everyone gets invited to your BBQs (wahoo!). Hosting dinner parties indoors, you'll love having the gas fireplace in your new 17x15 dining room. Guests will be wowed by your "secret home office" behind a bookcase in the 17x12 living room. Great natural light just beams off the gorgeous 1-inch hardwood floors throughout. You'll fall in love with your new owners' suite/oasis complete with walk-in shower, lovely soaking tub, dual vanity and ginormous walk-in closet. ... New HVAC. New tankless water heater. ... Walkable to the Beverly Woods Elementary, walkable to the Harris YMCA, walkable to Beverly Woods Swim Club. ... Super convenient to shopping and restaurants -- 5 min. to SouthPark Mall, 10 min. to Ballantyne, 15 min. to Uptown Charlotte. ...
- Listing Status:
- Pending
- Data Last Updated:
- August 10, 2026 at 3:16PM
- Listing Office:
- Keller Williams South Park : 704-602-0400
- MLS ID:
- 4399557

- General: Attic Stairs PulldownBreakfast BarBuilt-in FeaturesCable PrewireEntrance FoyerGarden TubKitchen IslandOpen FloorplanStorageWalk-In Closet(s)Walk-In Pantry
- Appliances: Bar FridgeDishwasherDisposalDouble OvenExhaust HoodGas RangeGas Water HeaterRefrigeratorTankless Water HeaterWine Refrigerator
- Laundry: Laundry RoomMain Level
- Flooring: StoneWood
- A/C: Central Air
- Heating: ElectricHeat Pump
- Fireplace: Gas LogGreat RoomFireplace
- Style: GeorgianRanch
- Other Structures: Front PorchDeckCovered
- Parking: DrivewayOn Street
- Roofing: Architectural Shingle
- Windows: Insulated Window(s)
- General: Site BuiltCrawl Space
- Road/Access: ConcretePaved
- Originating MLS: carolina
- County: Mecklenburg
- Zoning: N1-A209-072-14
- Utilities: Cable ConnectedElectricity ConnectedNatural GasUnderground Utilities
- Water: City
- Sewer: Public Sewer
- Source: carolina
This listing courtesy of Keller Williams South Park
Monthly Payment
- Principal & Interest $
- Property Taxes $
- Home Insurance $
- VA Funding Fee $