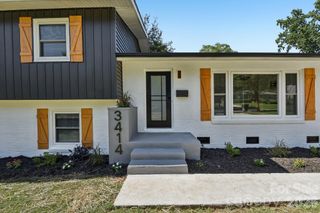
3326 Dunaire Drive, Charlotte, NC 28205
- 6 beds |
- 3 baths |
- 2,142 sqft
 Single-Family Home
  Built in 1965
  0.47acre lot
 —— car garage
  $282/sqft
  Listed 2 months ago
Property Description
Welcome Home to 2 homes at one spectacular price! A primary home of 2145sf PLUS a 613sf secondary home positioned on a .47 acre lot in the charming Windsor Park neighborhood of E.Charlotte. Just 5 miles from Uptown and minutes from dining, nightlife, and the cultures of Plaza Midwood and NoDa. Primary includes 4-bed, 1.5-bath, featuring a wood burning fireplace, 5 year old roof, and new ductwork! PLUS an incredible income-producing opportunity home, built in 2021 complete with kitchen, 2 bedroom, full bath and half-wrap around deck! A fantastic multi-generational living arrangement, or an AirBnB to offset the mortgage. The large, level lot also has a long driveway with carport + a shorter driveway that can accommodate 2 cars. Includes 2 sheds for convenience and storage. The massive Eastland redevelopment that is underway nearby, and property values steadily climbing - Windsor Park is one of Charlotte’s best-positioned neighborhoods for both lifestyle and long-term equity growth. Come see this property today.
- Listing Status:
- Active
- Data Last Updated:
- August 10, 2026 at 6:16PM
- Listing Office:
- Keller Williams South Park : 704-602-0400
- MLS ID:
- 4384451

- General: Shed(s)
- Style: Ranch
- Other Structures: Front PorchRear Porch
- Parking: Detached CarportDriveway
- Roofing: Architectural Shingle
- Windows: Insulated Window(s)
- General: Site BuiltCrawl Space
- Road/Access: ConcreteGravelPaved
- Originating MLS: carolina
- County: Mecklenburg
- Zoning: N1-B101-076-01
- Fencing: Back YardFenced
- Utilities: Cable AvailableCable ConnectedElectricity ConnectedNatural GasPhone Connected
- Water: City
- Sewer: Public Sewer
- Source: carolina
This listing courtesy of Keller Williams South Park
Monthly Payment
- Principal & Interest $
- Property Taxes $
- Home Insurance $
- VA Funding Fee $