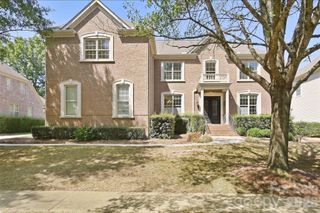
3401 Maryhurst Lane, Charlotte, NC 28226
- 4 beds |
- 4 baths |
- 4,064 sqft
 Single-Family Home
  Built in 2001
  0.39acre lot
 2 car garage
  $344/sqft
  Listed 3 days ago
Property Description
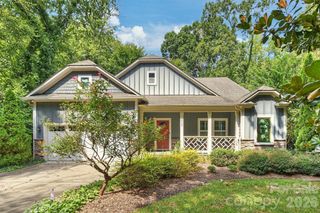
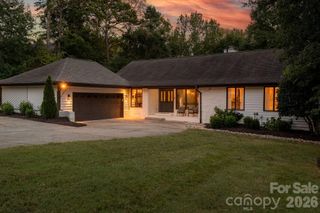
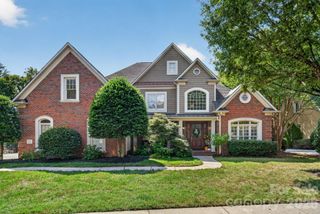
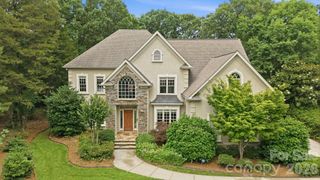
Welcome to 3401 Maryhurst Lane, in the sought-after neighborhood of Providence Springs. This beautiful home features classic curb appeal, an exceptional blend of timeless style, spacious living, and thoughtful amenities. Situated on a level, tree-lined lot, this 4-bedroom, 3.5-bath home features generous living spaces designed for both everyday living and entertaining. The heart of the home is the well-equipped kitchen, featuring a Wolf cooktop, double ovens, wine refrigerator, breakfast bar, and walk-in pantry. The kitchen opens to the living and dining spaces, creating an ideal setting for gatherings. The main level features a welcoming foyer, primary bedroom, dining room, living room with built-ins, kitchen, breakfast area, and laundry room. Upstairs you'll find three spacious bedrooms, two full baths, a bonus room, and a flex space. Additional highlights include 2 fireplaces, hardwood, tile, and carpet flooring, walk-in closets, security system, central vacuum, irrigation system, path lighting, and abundant storage.
- Listing Status:
- Active
- Data Last Updated:
- September 29, 2026 at 1:17AM
- Listing Office:
- RE/MAX Executive : 704-540-7500
- MLS ID:
- 4412585

- Other Structures: Front PorchDeck
- Parking: DrivewayAttached GarageGarage Faces Side
- Roofing: Architectural Shingle
- General: Site BuiltCrawl Space
- Road/Access: ConcretePaved
- HOA Amenities: 200.0Annually
- Originating MLS: carolina
- County: Mecklenburg
- Zoning: N1-A211-643-33
- Utilities: Cable ConnectedElectricity ConnectedNatural Gas
- Water: City
- Sewer: Public Sewer
- Source: carolina
This listing courtesy of RE/MAX Executive
Monthly Payment
- Principal & Interest $
- Property Taxes $
- Home Insurance $
- VA Funding Fee $

 New - 3 days ago