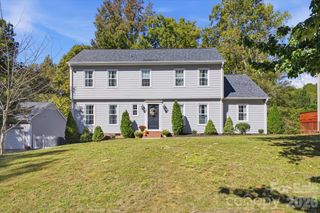
3405 Balsam Tree Drive, Charlotte, NC 28269
- 4 beds |
- 3 baths |
- 2,409 sqft
 Single-Family Home
 Built in 2001
 9,148sqft lot
 2 car garage
 $166/sqft
 Listed 3 days ago
Property Description
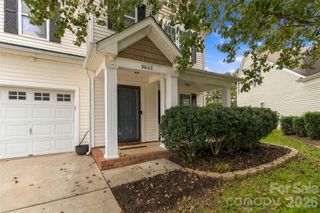
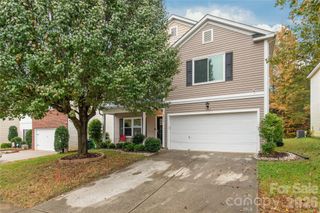
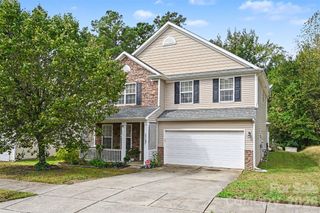
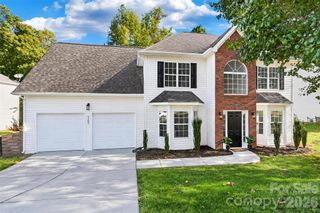
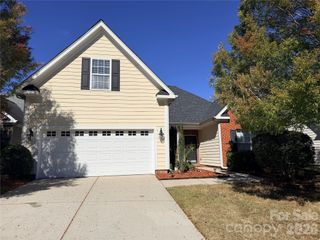
A spacious corner lot, light-filled living spaces, and a convenient north Charlotte location welcome you to 3405 Balsam Tree Drive! This four-bedroom home offers inviting curb appeal with classic shutters, landscaped planting beds, and an attached two-car garage. Inside, the main level offers multiple spaces to gather, entertain, or create a home office. A fireplace anchors the living area, while the adjoining sunroom stands out with its vaulted ceiling, oversized windows, and arched window detail overlooking the backyard. The kitchen features white cabinetry, a center island, tile backsplash, and an adjacent breakfast area with access to the patio. Upstairs, the primary suite features a tray ceiling, walk-in closet, and a bathroom with a dual-sink vanity. Additional bedrooms provide flexibility for guests, work, or hobbies, with an upstairs laundry area adding everyday convenience. Outside, enjoy a fenced backyard with room for outdoor activities and a patio ready for grilling, morning coffee, or dinner outdoors. Located in the Prosperity area, the home puts shopping, dining, and everyday essentials close by, including Publix at Prosperity Village Square and the nearby Shoppes at Highland Creek. Convenient access to I-485 connects you to I-77 and I-85, making it easy to reach destinations throughout the Charlotte region. With versatile interior spaces and a generous corner setting, this home offers room to settle in and make it your own!
- Listing Status:
- Active
- Data Last Updated:
- November 10, 2026 at 1:18AM
- Listing Office:
- Stone Realty Group : 704-755-5095
- MLS ID:
- 4439824

- Other Structures: Patio
- Parking: DrivewayAttached Garage
- General: Site BuiltSlab
- Road/Access: ConcretePaved
- HOA Amenities: 531.0Annually
- Originating MLS: carolina
- County: Mecklenburg
- Zoning: N1-B029-303-17
- Fencing: Back YardFenced
- Water: City
- Sewer: Public Sewer
- Source: carolina
This listing courtesy of Stone Realty Group
Monthly Payment
- Principal & Interest $
- Property Taxes $
- Home Insurance $
- VA Funding Fee $

 New - 3 days ago