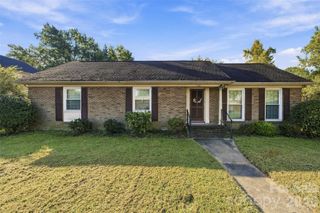
3703 Sipes Lane , Charlotte, NC 28269
- 3 beds |
- 2 baths |
- 1,338 sqft
 Single-Family Home
  Built in 1999
  7,405sqft lot
 2 car garage
  $238/sqft
  Listed 5 days ago
Property Description
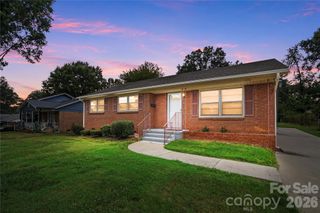
Wonderfully designed ranch home on a well manicured lot near shopping, schools, restaurants, greenway parks, UNCC. Seller priced this house below tax value and is offering $5000 to be used for buyer costs at settlement along with the washer, dryer, refrigerator. Private back yard due to a shrub hedge and neighbors' fences, concrete patio for grilling out. Open concept floor plan with natural light streaming in from 3 front palladium style windows, a vaulted ceiling, and a sliding glass patio door. Kitchen features a pantry closet, peninsula style breakfast bar, stainless steel appliances & sink, smooth top electric stove, built-in microwave, neutral colored cabinets with crown molding. Primary bedroom has an on-suite bathroom and walk-in closet. Secondary bedrooms share a full bathroom between the rooms. Large family room includes a TV niche, natural wood looking laminate floors, and a drop ceiling fan with light. Laundry room is positioned beside the 2 car garage with space to accommodate shoes & gear. Garage features a set of cabinets that measure 5'8"x12", access door to yard, pull down attic stairs. Covered front porch area flanked by mature landscaping. New garage lights, AC unit & water heater have been replaced within the last two years. Sellers say: "No investors, No seller financing".
- Listing Status:
- Active
- Data Last Updated:
- September 28, 2026 at 11:16PM
- Listing Office:
- ERA Live Moore : 704-892-7373
- MLS ID:
- 4427150

- General: Other - See Remarks
- Style: RanchTransitional
- Other Structures: Front PorchPatio
- Parking: DrivewayAttached Garage
- Roofing: Composition
- General: Site BuiltSlab
- Road/Access: ConcretePaved
- Originating MLS: carolina
- County: Mecklenburg
- Zoning: N1-A02701536
- Fencing: Privacy
- Restrictions: Builder created restrictions for the homeowners when subdivision was developed. See CCR's in MLS or public record.
- Utilities: Electricity ConnectedNatural Gas
- Water: City
- Sewer: Public Sewer
- Source: carolina
This listing courtesy of ERA Live Moore
Monthly Payment
- Principal & Interest $
- Property Taxes $
- Home Insurance $
- VA Funding Fee $

 New - 18 hours ago