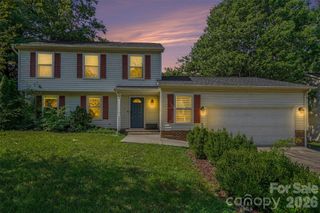
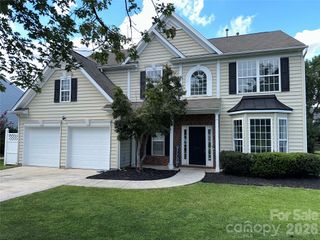
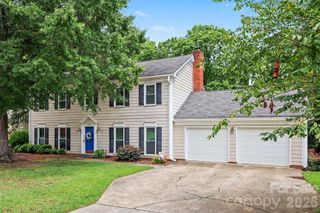
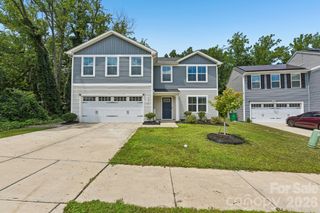
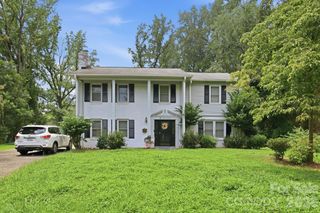
3813 Quiet Creek Circle, Charlotte, NC 28213
- 3 beds |
- 3 baths |
- 2,603 sqft
 Single-Family Home
  Built in 2010
  9,148sqft lot
 2 car garage
  $154/sqft
  Listed 9 days ago
Property Description
Welcome to this beautifully updated home offering the perfect blend of comfort and style. Recent improvements include a **new roof (2026), fresh interior paint, all-new flooring and light fixtures (2026), a freshly stained deck, and a beautifully remodeled primary bathroom (2026)**, creating a truly move-in-ready experience. The open-concept floor plan is enhanced by elegant arched hallways that add architectural charm while creating a seamless flow throughout the home. The desirable main-level primary suite offers both privacy and convenience, while the secondary bedrooms are thoughtfully situated together in this split bedroom floor plan. A dedicated home office provides the ideal space for remote work or study, and the conveniently located laundry room adds everyday practicality. Upstairs, you'll find a generous loft/bonus complete with a storage closet and half bath, making it the perfect flex space for a media room, playroom, home gym, or second living area. Step outside to enjoy the covered patio featuring a pergola with a transparent roof that allows natural light to filter through while providing protection from rain and harmful UV rays. The result is a bright, inviting outdoor living space that's perfect for relaxing or entertaining year-round. The freshly stained deck completes this outdoor retreat. Energy-efficient solar panels help keep utility bills remarkably affordable, providing long-term savings and added value. Combined with the brand-new roof installed in 2026, this home offers peace of mind alongside modern efficiency.
- Listing Status:
- Pending
- Data Last Updated:
- August 10, 2026 at 4:17PM
- Listing Office:
- Real Broker, LLC : 855-450-0442
- MLS ID:
- 4406520

- General: Breakfast BarCable PrewireEntrance FoyerGarden TubKitchen IslandOpen FloorplanPantrySplit BedroomStorageWalk-In Closet(s)Whirlpool
- Appliances: DishwasherDisposalMicrowaveOvenRefrigerator
- Laundry: Laundry RoomMain Level
- Flooring: CarpetLaminateTileVinyl
- A/C: Ceiling Fan(s)Central Air
- Heating: Active SolarElectricHot WaterNatural Gas
- Style: Traditional
- Other Structures: DeckCovered
- Parking: Attached GarageGarage Door OpenerGarage Faces Front
- Roofing: Architectural Shingle
- Windows: Insulated Window(s)
- General: Site BuiltCrawl Space
- Road/Access: ConcretePaved
- HOA Amenities: 308.0Annually
- Originating MLS: carolina
- County: Mecklenburg
- Zoning: N1-A051-201-53
- Utilities: Cable ConnectedElectricity ConnectedNatural GasSolarUnderground Power LinesWired Internet Available
- Water: City
- Sewer: Public Sewer
- Source: carolina
This listing courtesy of Real Broker, LLC
Monthly Payment
- Principal & Interest $
- Property Taxes $
- Home Insurance $
- VA Funding Fee $

 New - 3 days ago