3822 Sky Haven Drive, Charlotte, NC 28209
- 3 beds |
- 4 baths |
- 1,940 sqft
 Town Home
  Built in 2019
  871sqft lot
 2 car garage
  $314/sqft
  Listed 2 days ago
Property Description
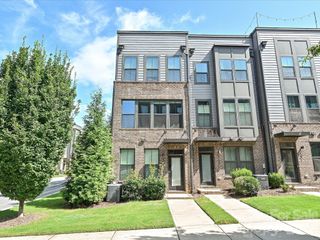
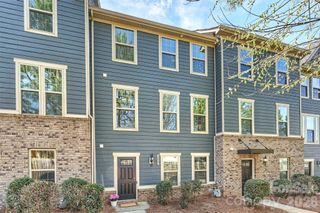
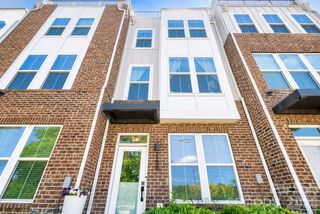
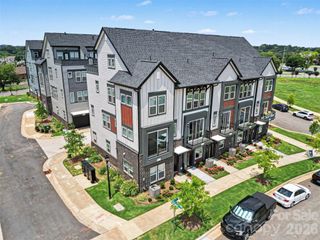
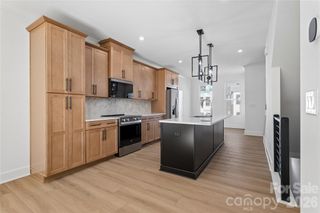
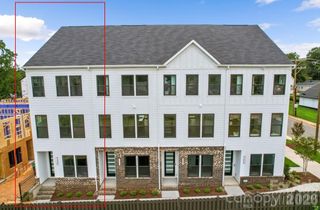
Live in the heart of it all, with plenty of space and a private rooftop deck offering stunning views toward South End and Uptown. Enjoy a tandem two-car garage within this gated community, just steps from all the action and continued development of LoSo. Inside is perfectly designed for entertaining, with a wide-open main floor. The living room features French doors opening to a Juliet balcony and flows seamlessly into the dining area and kitchen. The kitchen offers two-tone cabinetry, with gray perimeter cabinets and a white island, along with a cooktop with vent hood, wall oven, and pantry. There's also a convenient powder room and a rear balcony overlooking the side street. Upstairs, you'll find two en suites, including the spacious primary bedroom with a large walk-in closet and a well-appointed bath featuring a dual vanity and shower. The fourth floor houses the third bedroom with another full bath, making it a great guest suite or bonus room, along with access to the rooftop deck with turf. Because the home faces South Boulevard, the rooftop terrace enjoys fantastic views rather than looking directly into another unit. Fresh paint throughout, new carpet, and updated lighting make this townhouse truly move-in ready. Enjoy countless shops and restaurants just outside your door, including a personal favorite, The Everyday Market. Welcome home!
- Listing Status:
- Active
- Data Last Updated:
- August 10, 2026 at 4:17PM
- Listing Office:
- Nestlewood Realty, LLC : 704-302-4464
- MLS ID:
- 4411443

- General: Rooftop Terrace
- Parking: Attached Garage
- Roofing: Architectural Shingle
- General: Site BuiltSlab
- Road/Access: ConcretePaved
- HOA Amenities: 317.0Monthly
- Originating MLS: carolina
- County: Mecklenburg
- Zoning: TOD-CC149-014-05
- Water: City
- Sewer: Public Sewer
- Source: carolina
This listing courtesy of Nestlewood Realty, LLC
Monthly Payment
- Principal & Interest $
- Property Taxes $
- Home Insurance $
- VA Funding Fee $

 New - 1 day ago