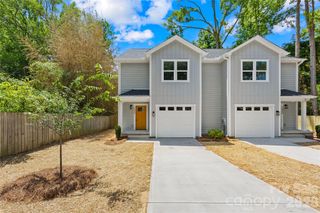
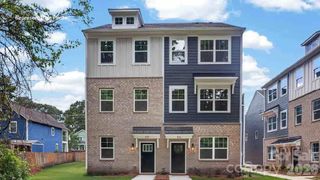
4012 Cue Court, Charlotte, NC 28205
- 3 beds |
- 4 baths |
- 1,608 sqft
 Town Home
  Built in 2026
  871sqft lot
 2 car garage
  $233/sqft
  Listed 4 months ago
Property Description
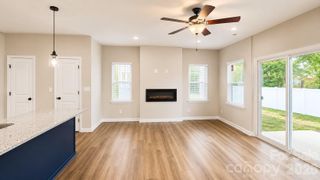
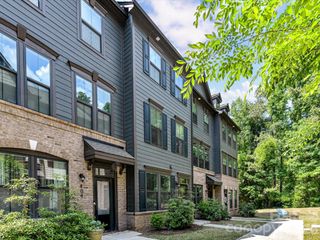
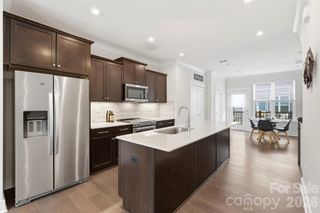
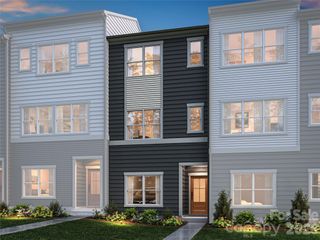
4012 Cue Ct introduces the Indie plan at Context at Oakhurst, a modern, thoughtfully designed home that brings flexibility and connection to everyday living. A first-floor bedroom with full bathroom creates the perfect space for guests, a home office, or added privacy, with oak box stairs and open rails setting an elevated tone as you move through the home. The second floor is designed for gathering, anchored by a centrally located kitchen with direct vent that seamlessly connects the main living areas, while the primary suite offers a refined retreat with a dual vanity and a walk-in shower finished with tile walls and a tile floor. Bathrooms 2 and 3 continue the cohesive finish level with tile above the tubs, and just off the main level, an outdoor living space provides an inviting extension for fresh air and relaxed entertaining. Ideally l close to dining, culture, and everyday conveniences, all within a walkable setting welcoming to dog oocated minutes from Uptown Charlotte and the vibrant neighborhoods of Plaza Midwood, Cotswold, Wendover, and Elizabeth, the community places youwners and complemented by a shared firepit. With Designability at the core, you'll personalize your finishes alongside an expert design team, explore the award-winning design studio, and track your home's progress through a dedicated app as your vision comes to life.
- Listing Status:
- Pending
- Data Last Updated:
- August 10, 2026 at 5:16PM
- Listing Office:
- TRI Pointe Homes INC : 704-413-2805
- MLS ID:
- 4361739

- General: Attic Stairs PulldownCable PrewireKitchen IslandOpen FloorplanPantryStorageWalk-In Closet(s)
- Appliances: DishwasherDisposalElectric CooktopElectric OvenElectric Water HeaterMicrowaveOvenPlumbed For Ice Maker
- Laundry: Electric Dryer HookupUpper Level
- Flooring: CarpetTileWood
- A/C: Central Air
- Heating: ElectricForced Air
- General: Lawn Maintenance
- Other Structures: BalconyFront Porch
- Parking: Attached GarageOn Street
- Roofing: Architectural Shingle
- Windows: Insulated Window(s)
- General: Site BuiltSlab
- Road/Access: ConcretePaved
- HOA Amenities: 239.7Monthly
- Originating MLS: carolina
- County: Mecklenburg
- Zoning: UR2CD15906533
- Utilities: Underground Power Lines
- Water: CityPublic
- Sewer: Public Sewer
- Source: carolina
This listing courtesy of TRI Pointe Homes INC
Monthly Payment
- Principal & Interest $
- Property Taxes $
- Home Insurance $
- VA Funding Fee $