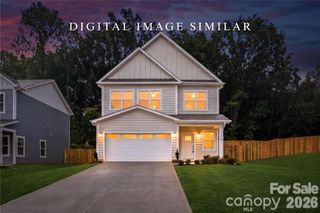
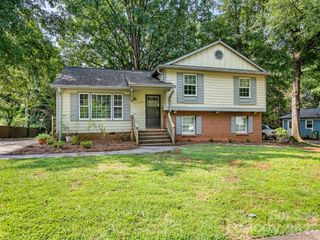
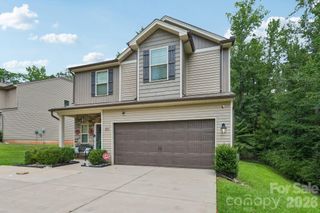
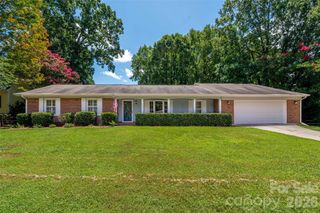
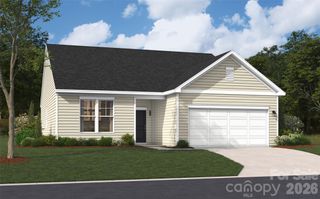
4012 Juno Drive, Charlotte, NC 28215
- 4 beds |
- 3 baths |
- 2,197 sqft
 Single-Family Home
  Built in 2026
  7,144sqft lot
 2 car garage
  $214/sqft
  Listed 5 days ago
Property Description
Welcome to the beautifully upgraded Durham II in Clairmont! This open-concept home features 9' ceilings, a spacious family room with fireplace, a guest suite, and a vaulted primary bedroom. The designer kitchen showcases white cabinetry, quartz countertops, a large island, stainless steel gas appliances, and a stylish herringbone tile backsplash. The luxurious primary suite offers dual vanities, quartz countertops, and an upgraded tiled shower with bench seat. Durable luxury vinyl plank flooring runs throughout most of the home, with carpet only in select secondary bedrooms. Enjoy outdoor living on the screened covered porch and extended patio. Additional highlights include smart home technology, window blinds, garage door opener with keypad, laundry room cabinetry, decorative exterior stone accents, and attractive designer finishes throughout. A perfect blend of comfort, style, and functionality in one exceptional new construction home.
- Listing Status:
- Active
- Data Last Updated:
- July 31, 2026 at 7:16AM
- Listing Office:
- Mungo Homes : 864-849-8390
- MLS ID:
- 4407989

- Style: RanchTraditional
- Other Structures: PorchFront PorchRear PorchPatio
- Parking: DrivewayAttached GarageGarage Door Opener
- Roofing: Architectural Shingle
- Windows: Insulated Window(s)
- General: Site BuiltSlab
- Road/Access: ConcretePaved
- HOA Amenities: 225.0Quarterly
- Originating MLS: carolina
- County: Mecklenburg
- Zoning: SFR10802430
- Utilities: Cable AvailableFiber OpticsNatural GasUnderground Power LinesUnderground UtilitiesWired Internet Available
- Water: City
- Sewer: Public Sewer
- Source: carolina
This listing courtesy of Mungo Homes
Monthly Payment
- Principal & Interest $
- Property Taxes $
- Home Insurance $
- VA Funding Fee $

 New - 2 hours ago