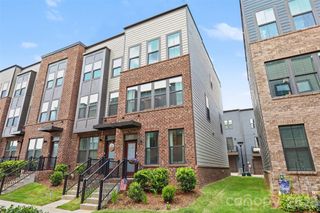
4014 Edenborn Lane, Charlotte, NC 28208
- 3 beds |
- 3 baths |
- 1,770 sqft
 Town Home
  Built in 2022
  1,742sqft lot
 1 car garage
  $218/sqft
  Listed 23 hours ago
Property Description
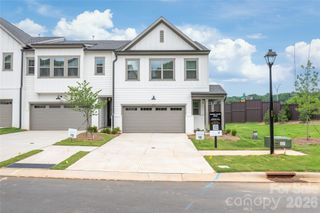
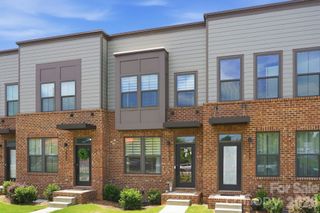
Location, location, location! Don’t miss this beautifully upgraded 2022-built townhome offering 3 bedrooms, 2.5 bathrooms, with a dedicated office/flex space—perfect for working from home, hobbies, movie night or additional guests. Designed with both style and function in mind, the open-concept layout is filled with abundant natural light and features luxury vinyl plank flooring throughout the main living area, including the recently updated matching staircase for a seamless designer look. The spacious kitchen showcases quartz countertops, stainless steel appliances, a large center island with lots of storage, all opening to a generous dining area ideal for both everyday living and formal entertaining. The primary suite is a true retreat with a tray ceiling, walk-in closet, and spa-like bath featuring a frameless glass shower door. Additional upgrades that set this home apart include finished garage walls with trim, updated lighting, custom shutters on windows, an oversized deck off the kitchen, a paver patio off the flex space with privacy landscaping, and exceptional storage space. Curb appeal is equally impressive with a rare partial brick front elevation that adds timeless character. Enjoy modern construction, premium upgrades, a maintenance-free lifestyle, and truly move-in-ready townhome. Located just minutes from Charlotte City Center, South End, the Light Rail, and an easy drive to Charlotte Douglas International Airport. Stylish, low-maintenance, and exceptionally located this is the one you’ve been waiting for.
- Listing Status:
- Active
- Data Last Updated:
- August 1, 2026 at 3:16AM
- Listing Office:
- Coldwell Banker Realty : 704-541-5111
- MLS ID:
- 4406016

- Other Structures: DeckPatio
- Parking: DrivewayAttached Garage
- General: Site BuiltSlab
- Road/Access: ConcretePaved
- HOA Amenities: 186.26Monthly
- Originating MLS: carolina
- County: Mecklenburg
- Zoning: N2-B117-024-08
- Utilities: Cable AvailableElectricity Connected
- Water: County Water
- Sewer: County Sewer
- Source: carolina
- Exclusions: TVsRing Camera not included
This listing courtesy of Coldwell Banker Realty
Monthly Payment
- Principal & Interest $
- Property Taxes $
- Home Insurance $
- VA Funding Fee $

 New - 3 days ago