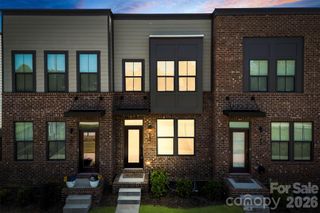
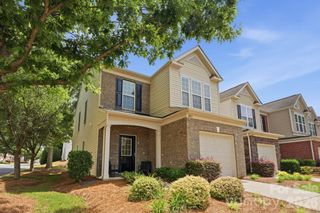
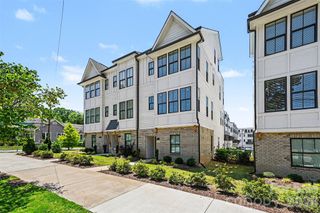
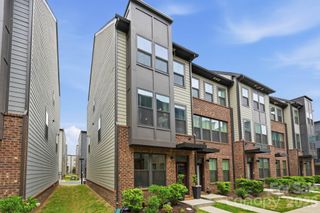
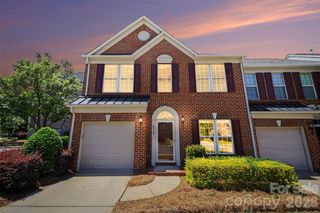
4027 Bass River Parkway, Charlotte, NC 28217
- 4 beds |
- 4 baths |
- 1,884 sqft
 Town Home
  Built in 2026
  2,439sqft lot
 2 car garage
  $260/sqft
  Listed 4 days ago
Property Description
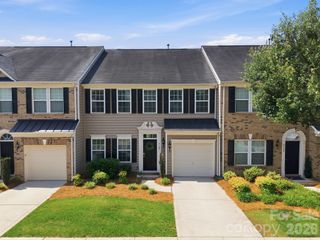
Discover upscale living in this modern three-story townhome in City Park! Featuring a full bedroom/bathroom on the main floor, as well as, three bedrooms and two full baths on the third floor with a half bath on the second. The open-concept second floor showcases a chef-inspired kitchen with stainless steel appliances, quartz countertops, tile backsplash and designer lighting. The primary suite offers plush carpeting, a walk-in closet, and a double vanity en-suite showcasing a floor to ceiling tiled shower. Enjoy a generous rear deck, perfect for entertaining, and the convenience of a private two-car garage. These townhomes are semi-custom, a rare chance to choose from multiple design packages and finishes and make these homes uniquely yours!
- Listing Status:
- Pending
- Data Last Updated:
- May 31, 2026 at 7:16AM
- Listing Office:
- Yancey Realty, LLC : 704-577-9055
- MLS ID:
- 4386606

- General: Attic Stairs PulldownDrop ZoneKitchen IslandOpen FloorplanPantry
- Appliances: DishwasherGas OvenGas RangeMicrowave
- Laundry: InsideThird Level
- Flooring: CarpetTileVinyl
- A/C: Central Air
- Heating: CentralNatural Gas
- Other Structures: Deck
- Parking: Attached Garage
- Roofing: Architectural Shingle
- Windows: Insulated Window(s)
- General: Site BuiltSlab
- Road/Access: ConcretePaved
- HOA Amenities: 247.8Monthly
- Originating MLS: carolina
- County: Mecklenburg
- Zoning: MUDD-O14313671
- Utilities: Natural Gas
- Water: City
- Sewer: Public Sewer
- Source: carolina
This listing courtesy of Yancey Realty, LLC
Monthly Payment
- Principal & Interest $
- Property Taxes $
- Home Insurance $
- VA Funding Fee $

 New - 1 day ago