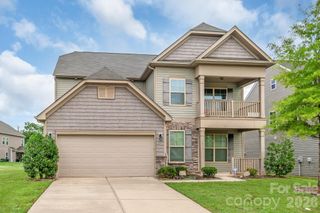
4028 Brazos Street, Charlotte, NC 28214
- 6 beds |
- 4 baths |
- 3,469 sqft
 Single-Family Home
  Built in 2019
  10,846sqft lot
 2 car garage
  $153/sqft
  Listed 17 days ago
Property Description
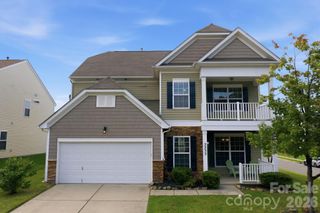
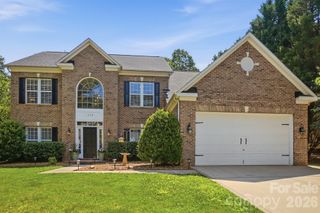
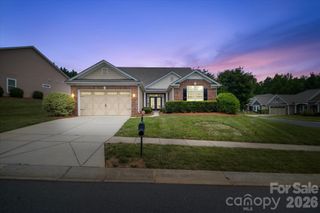
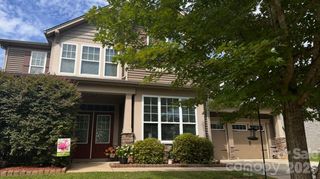
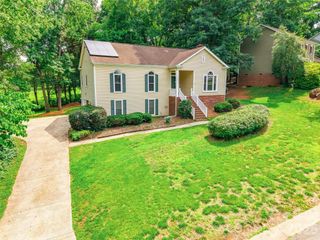
IMPRESSIVE SPACE, STYLE & VERSATILITY await in this expansive three-story home featuring 6 bedrooms, 4 full bathrooms and over 3,400 square feet of beautifully designed living space on a generous 10,454-square-foot lot! The heart of the home is the spacious kitchen, complete with granite countertops, stainless steel appliances, crisp white cabinetry and a breakfast bar, seamlessly opening to the family room where a cozy fireplace creates the perfect setting for relaxation and entertaining. A custom mud room conveniently located near the garage provides a stylish and functional drop zone for everyday living. Retreat to the generously sized primary suite featuring a spa-like bathroom with dual vanities, separate stand-alone shower, a garden soaking tub, elegant tray ceiling and a spacious walk-in closet. With three full levels of living, this versatile floor plan offers endless possibilities for guest accommodations, a home office, recreation space, fitness room or multigenerational living. A full laundry room with a utility sink adds everyday convenience, while the expansive lot provides plenty of space to enjoy the outdoors and create your own backyard retreat. Ideally located near the U.S. National Whitewater Center with convenient access to shopping, dining and major highways, this home delivers the perfect combination of SPACE, COMFORT & CONVENIENCE. If you’ve been searching for a home with room to live, grow and entertain—THIS IS THE ONE!
- Listing Status:
- Active
- Data Last Updated:
- August 10, 2026 at 3:16PM
- Listing Office:
- Pugh Real Estate & Co LLC : 661-839-4348
- MLS ID:
- 4403352

- Style: Contemporary
- Other Structures: Front PorchRear PorchCovered
- Parking: DrivewayAttached GarageGarage Door OpenerGarage Faces Front
- Roofing: Architectural Shingle
- General: Site BuiltSlab
- Road/Access: ConcretePaved
- HOA Amenities: 39.02Quarterly
- Originating MLS: carolina
- County: Mecklenburg
- Zoning: N1-A053-254-27
- Fencing: Back YardFencedPrivacy
- Restrictions: Please refer to CC&R
- Water: City
- Sewer: Public Sewer
- Source: carolina
This listing courtesy of Pugh Real Estate & Co LLC
Monthly Payment
- Principal & Interest $
- Property Taxes $
- Home Insurance $
- VA Funding Fee $