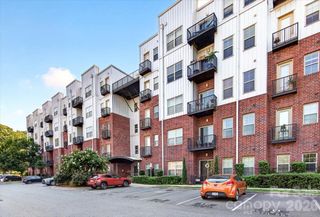
404 Laurel Avenue 33, Charlotte, NC 28204
- 1 bed |
- 1 bath |
- 1,517 sqft
 Condominium
 Built in 1998
 —— sqft lot
 1 car garage
 $250/sqft
 Listed 26 days ago
Property Description
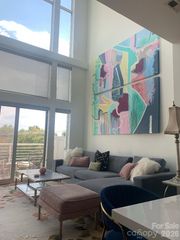
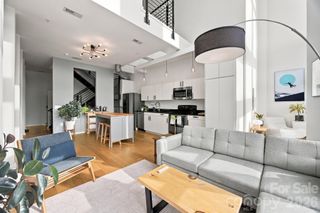
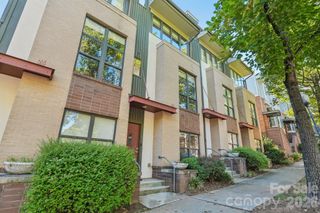
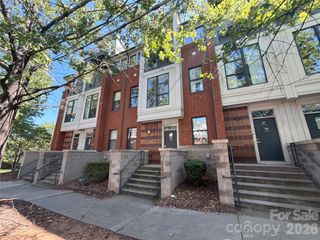
Rare opportunity to own the largest residence in the building—a dramatic loft in the heart of Elizabeth. Soaring 20+ foot ceilings and towering windows give the home an incredible sense of scale, filling the main living space with natural light and framing the surrounding treetops like ever-changing artwork. The expansive main level offers generous living and dining space with original hardwood floors and plenty of room to entertain, work from home or simply spread out—a rarity in condo living. The loft-style layout creates distinct living and sleeping areas while preserving the openness that makes the home so special. A custom closet adds thoughtfully designed storage, while a new HVAC system and new washer and dryer, all replaced in 2025, mean major updates are already taken care of. Located on the top floor, the unit is exceptionally well positioned within the building—set back and naturally buffered from both 7th Street and N. Laurel Avenue traffic, while still conveniently close to the elevator. A large dedicated parking space in the covered garage sits just steps from the elevator, making groceries, luggage and everyday coming and going refreshingly easy. Residents also enjoy secure building entry points, a secure-access lobby and mailroom, ample guest parking in the rear, and a peaceful rear courtyard tucked away from street noise. Set in beloved Elizabeth, just minutes from Uptown and neighboring favorites like Plaza Midwood and NoDa, with dining, shopping and entertainment all close at hand, this is a rare combination of space, light, character and location—with plenty of room to make it completely your own.
- Listing Status:
- Active
- Data Last Updated:
- November 11, 2026 at 8:17PM
- Listing Office:
- McCravy Realty Affiliates : 704-598-9200
- MLS ID:
- 4431375

- Style: Traditional
- Parking: AssignedAttached GarageKeypad EntryParking Space(s)Parking spaces: 1
- General: Site BuiltSlab
- Road/Access: Paved
- HOA Amenities: 401.01Monthly
- Originating MLS: carolina
- County: Mecklenburg
- Zoning: O3CD127-094-54
- Utilities: Electricity Connected
- Water: City
- Sewer: Public Sewer
- Source: carolina
This listing courtesy of McCravy Realty Affiliates
Monthly Payment
- Principal & Interest $
- Property Taxes $
- Home Insurance $
- VA Funding Fee $