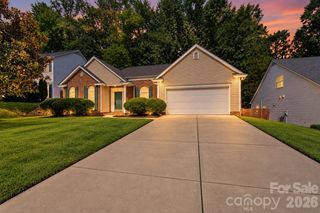
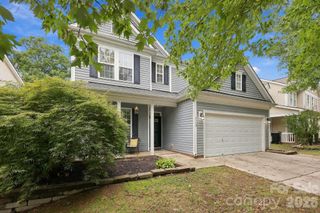
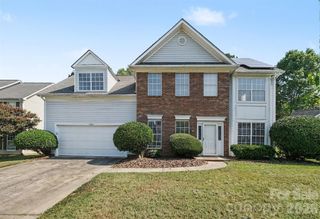
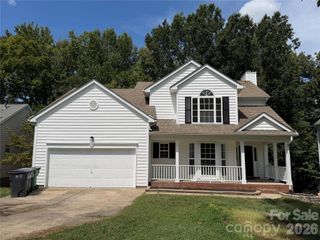
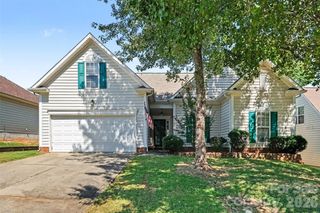
4131 Beauvista Drive, Charlotte, NC 28269
- 3 beds |
- 3 baths |
- 2,227 sqft
 Single-Family Home
  Built in 1992
  0.26acre lot
 2 car garage
  $180/sqft
  Listed 7 days ago
Property Description
From the moment you enter 4131 Beauvista Drive, the home invites you to slow down and take it all in. Vaulted ceilings rise above the living area, drawing the eye upward as natural light moves through the space. At its center, a beautifully surrounded fireplace sets the scene for evenings spent together, quiet mornings at home and everything in between. The kitchen brings beauty to the everyday, with granite countertops that offer space to prepare, serve and gather. Nearby, a dedicated office with built-in cabinetry and a sliding barn door gives you a place to focus, then close the door when the day is done. Throughout the home, thoughtful finishes add character without sacrificing comfort. The primary suite offers its own moment of retreat. A clawfoot soaking tub makes the bathroom feel especially inviting, while tile finishes in the wet areas bring a polished touch. Two additional bedrooms offer space to make your own, whether you envision welcoming guests, pursuing a hobby or creating another quiet corner of the home. The experience continues outdoors. Step onto the deck overlooking the fenced backyard and imagine dinner in the open air, a weekend gathering or an unhurried afternoon with nowhere else to be. And when you are ready to venture beyond your own backyard, Highland Creek offers an exceptional range of amenities, including community pools, tennis courts, parks, walking trails and golf. Concord Mills, University City and I-485 are nearby, bringing shopping, dining and access to the greater Charlotte area within reach. 4131 Beauvista Drive is a home to experience one space at a time.
- Listing Status:
- Active
- Data Last Updated:
- September 29, 2026 at 3:16AM
- Listing Office:
- THE AVALON REALTY GROUP LLC : 910-580-6538
- MLS ID:
- 4427192

- Other Structures: Deck
- Parking: Attached Garage
- General: Site BuiltCrawl Space
- Road/Access: ConcretePaved
- Originating MLS: carolina
- County: Mecklenburg
- Zoning: R-9PUD029-423-24
- Utilities: Cable Available
- Water: City
- Sewer: Public Sewer
- Source: carolina
This listing courtesy of THE AVALON REALTY GROUP LLC
Monthly Payment
- Principal & Interest $
- Property Taxes $
- Home Insurance $
- VA Funding Fee $

 New - 22 hours ago