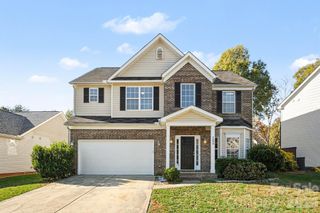
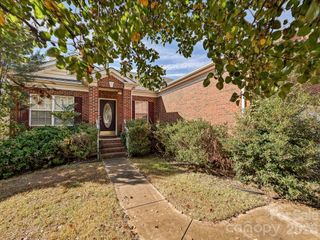
4215 Beauvista Drive, Charlotte, NC 28269
- 3 beds |
- 3 baths |
- 2,044 sqft
 Single-Family Home
 Built in 1993
 0.35acre lot
 2 car garage
 $220/sqft
 Listed 2 days ago
Property Description
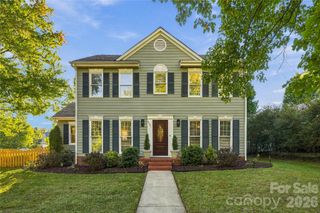
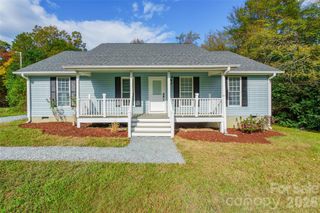
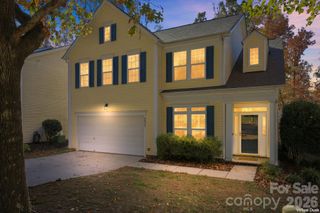
Welcome to 4215 Beauvista Drive in the desirable Highland Creek community! Situated on a spacious .35-acre lot, this inviting home offers 3 bedrooms, 2.5 bathrooms, and 2,044 square feet of well designed living space. A welcoming foyer opens to beautiful hardwood flooring, neutral paint and a light-filled interior. The dramatic two-story living room features a vaulted ceiling and bay window, while the separate dining room is accented by a tray ceiling, elegant moulding and stunning light fixture. The kitchen offers granite countertops, custom cabinetry and stainless steel appliances with an adjoining breakfast area featuring a floor-to-ceiling bay window and built-in butcher block breakfast bar. The family room provides a warm gathering space with a gas fireplace and convenient access to the spacious screened porch. Upstairs, the primary suite features hardwood floors, a vaulted ceiling, walk-in closet, and an ensuite bath with dual vanities, skylights, soaking tub, and separate walk-in shower. Two additional bedrooms and a full bath complete the upper level. Enjoy outdoor living in the screened porch or deck overlooking the fully fenced backyard with plenty of room to relax, entertain, and play. Additional highlights include a two-car garage with a 240V outlet for EV charging. Highland Creek residents enjoy an exceptional array of amenities including a clubhouse, fitness center, golf course, multiple outdoor pools, tennis and pickleball courts, basketball, volleyball, walking trails and playground. Enjoy community social activities throughout the year in the lovely neighborhood with shopping and easy access to Uptown Charlotte.
- Listing Status:
- Active
- Data Last Updated:
- November 22, 2026 at 1:16PM
- Listing Office:
- Vessel Realty : 704-819-2774
- MLS ID:
- 4443301

- Other Structures: DeckRear PorchScreenedCovered
- Parking: DrivewayAttached Garage
- Roofing: Architectural Shingle
- Windows: Skylight(s)
- General: Site BuiltCrawl Space
- Road/Access: ConcretePaved
- HOA Amenities: 212.0Quarterly
- Originating MLS: carolina
- County: Mecklenburg
- Zoning: R-9PUD029-423-30
- Fencing: Back YardFencedFull
- Utilities: Cable AvailableElectricity ConnectedNatural Gas
- Water: City
- Sewer: Public Sewer
- Source: carolina
This listing courtesy of Vessel Realty
Monthly Payment
- Principal & Interest $
- Property Taxes $
- Home Insurance $
- VA Funding Fee $

 New - 8 hours ago