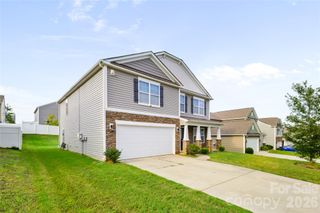
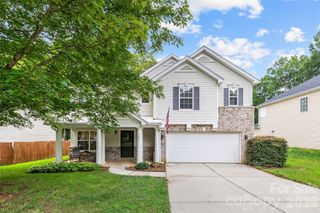
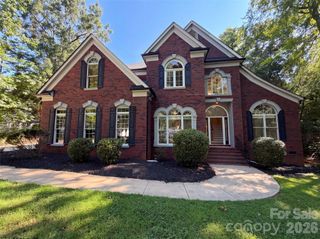
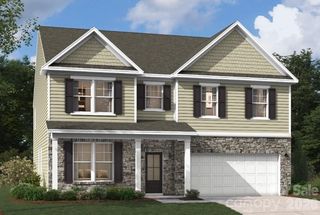
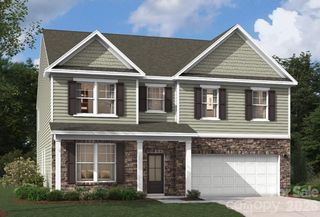
4216 Vista Pine Drive, Charlotte, NC 28215
- 4 beds |
- 3 baths |
- 3,045 sqft
 Single-Family Home
  Built in 2026
  8,276sqft lot
 2 car garage
  $164/sqft
  Listed 4 months ago
Property Description
Step into 3,045 square feet of beautifully designed living space in the Lambert, offering 4 spacious bedrooms, 3 full bathrooms, and two stories of modern comfort. This thoughtfully crafted home features desirable upgrades, including a functional mudroom to keep everyday life organized and a peaceful screened porch—perfect for morning coffee or unwinding in the evening. Upstairs, a versatile flex space provides the ideal area for a media room, home office, or playroom. Located in a vibrant, amenity-rich community, residents enjoy access to a playground, pool with cabana, and scenic walking trails. Nature lovers will appreciate being just minutes from Reedy Creek Nature Center, while Uptown is only a 20-minute drive away for convenient access to dining, shopping, and entertainment. Don’t miss the opportunity to make this exceptional Lambert home yours—schedule your private tour today!
- Listing Status:
- Pending
- Data Last Updated:
- August 11, 2026 at 7:17AM
- Listing Office:
- SM North Carolina Brokerage LLC : 704-423-8988
- MLS ID:
- 4366299

- General: Breakfast BarBuilt-in FeaturesDrop ZoneEntrance FoyerGarden TubKitchen IslandOpen FloorplanStorageWalk-In Closet(s)Walk-In Pantry
- Appliances: Convection OvenDishwasherDisposalExhaust HoodGas CooktopMicrowavePlumbed For Ice MakerRefrigeratorTankless Water HeaterWall Oven
- Laundry: Electric Dryer HookupInsideLaundry RoomSinkUpper Level
- Flooring: CarpetTileVinyl
- A/C: Ceiling Fan(s)Central Air
- Heating: CentralNatural Gas
- Fireplace: Family RoomGas LogFireplace
- Style: Traditional
- Other Structures: Front PorchScreenedPatioCovered
- Parking: DrivewayAttached GarageGarage Door OpenerGarage Faces Front
- Roofing: Architectural Shingle
- Windows: Insulated Window(s)
- General: Site BuiltSlab
- Road/Access: ConcretePaved
- HOA Amenities: 225.0Quarterly
- Originating MLS: carolina
- County: Mecklenburg
- Zoning: SF10802506
- Water: City
- Sewer: Public Sewer
- Source: carolina
This listing courtesy of SM North Carolina Brokerage LLC
Monthly Payment
- Principal & Interest $
- Property Taxes $
- Home Insurance $
- VA Funding Fee $

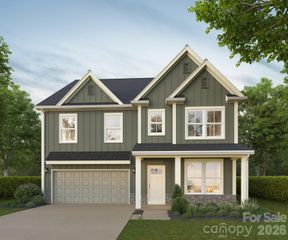
 New - 1 day ago