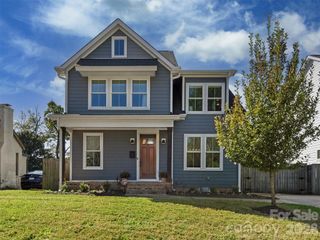
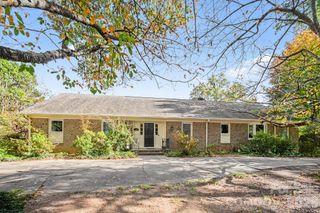
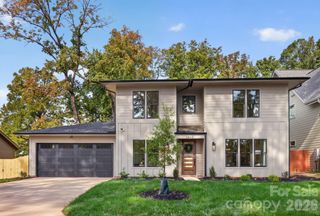
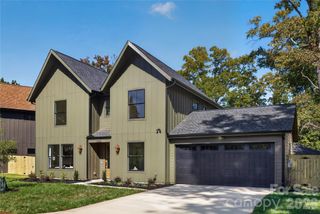
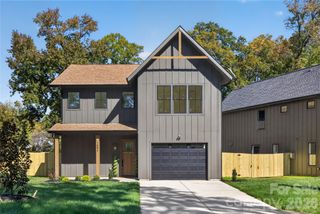
423 Sylvania Avenue, Charlotte, NC 28206
- 3 beds |
- 3 baths |
- 2,344 sqft
 Single-Family Home
 Built in 2018
 8,712sqft lot
 —— car garage
 $309/sqft
 Listed 9 days ago
Property Description
Custom-built and like-new, this Vista home pairs stylish interiors with a Charlotte location directly across from Camp North End and minutes from Optimist Hall, Uptown, and NoDa. Hardwood white oak floors extend throughout the main level, where a spacious great room opens to a striking kitchen with white cabinetry, sleek countertops, and stainless-steel appliances. The bright, open layout offers an inviting setting for entertaining, game days, or quiet evenings at home. Upstairs, the primary suite features a generous walk-in closet and a beautifully appointed bath with a bidet. Peak your head into the shower where you'll find two shower heads that are completely controlled separately. A charming Juliet balcony, incorporated during construction, adds distinctive architectural character, while two additional bedrooms offer comfortable space for guests or everyday living. On the third floor, a large bonus room with dedicated office space provides flexibility for work, recreation, or entertaining, with potential for a fourth bedroom, subject to applicable requirements. Bedrooms and third floor are Pergo DuraCraft Waterproof LVP. Outside, the private, fenced backyard features a fire pit and seasonal views of the Queen City skyline during fall and winter. From morning coffee to evenings around the fire, this outdoor retreat brings a relaxed finish to a home close to some of Charlotte’s favorite destinations.
- Listing Status:
- Active
- Data Last Updated:
- November 10, 2026 at 7:18AM
- Listing Office:
- Real Broker, LLC : 855-450-0442
- MLS ID:
- 4438764

- General: Fire Pit
- Style: Traditional
- Other Structures: Front PorchDeck
- Parking: DrivewayOn Street
- Roofing: Architectural Shingle
- Windows: Insulated Window(s)
- General: Site BuiltSlab
- Road/Access: ConcretePaved
- Originating MLS: carolina
- County: Mecklenburg
- Zoning: N1-C079-012-25
- View: City
- Fencing: Back YardFencedFront Yard
- Utilities: Cable AvailableElectricity ConnectedNatural GasWired Internet Available
- Water: City
- Sewer: Public Sewer
- Source: carolina
This listing courtesy of Real Broker, LLC
Monthly Payment
- Principal & Interest $
- Property Taxes $
- Home Insurance $
- VA Funding Fee $