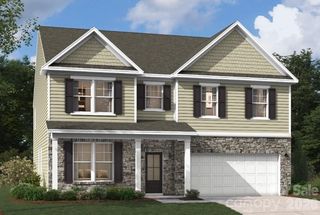
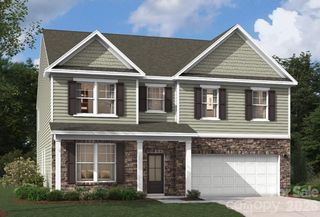
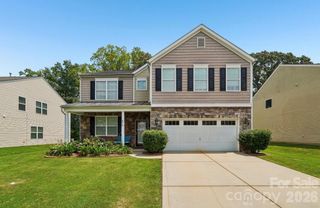
4236 Vista Pine Drive, Charlotte, NC 28215
- 5 beds |
- 4 baths |
- 3,598 sqft
 Single-Family Home
  Built in 2026
  8,712sqft lot
 2 car garage
  $152/sqft
  Listed 3 months ago
Property Description
Step into elevated style and everyday comfort in this stunning 5-bedroom, 4-bath SHILOH II home, designed with modern living in mind. The open-concept floor plan offers a seamless flow with contemporary finishes, creating an inviting space ideal for both relaxing and entertaining. The gourmet kitchen stands out as the centerpiece, complete with quartz countertops, an oversized island, and a pantry—perfect for meal prep, gatherings, and hosting with ease. On the main level, a private study with French doors and a formal dining room provide both versatility and a touch of sophistication. Upstairs, the primary suite offers a tranquil escape with a vaulted ceiling and a spa-inspired bath. Spacious secondary bedrooms and a flexible loft area allow for endless possibilities, whether you need a home office, media space, lounge, or fitness area. Enjoy outdoor living on the screened patio, ideal for peaceful mornings or unwinding in the evenings, along with energy-efficient features designed to keep you comfortable year-round. Set within a vibrant community offering a playground, resort-style pool with cabana, and scenic walking trails, this home is also just minutes from Reedy Creek Nature Center and a short 20-minute drive to Uptown Charlotte’s dining, shopping, and entertainment. Schedule your private tour today and experience everything the SHILOH II has to offer.
- Listing Status:
- Pending
- Data Last Updated:
- August 11, 2026 at 1:18PM
- Listing Office:
- SM North Carolina Brokerage LLC : 704-423-8988
- MLS ID:
- 4372554

- General: Entrance FoyerGarden TubKitchen IslandOpen FloorplanPantryStorageWalk-In Closet(s)
- Appliances: DishwasherDisposalDouble OvenExhaust FanExhaust HoodGas CooktopMicrowavePlumbed For Ice MakerRefrigeratorTankless Water HeaterWall Oven
- Laundry: Electric Dryer HookupInsideLaundry RoomUpper Level
- Flooring: CarpetTileVinyl
- A/C: Ceiling Fan(s)Central Air
- Heating: CentralNatural Gas
- Fireplace: Family RoomGas LogFireplace
- Style: Traditional
- Other Structures: Front PorchScreenedPatioCovered
- Parking: DrivewayAttached GarageGarage Door OpenerGarage Faces Front
- Roofing: Architectural Shingle
- Windows: Insulated Window(s)
- General: Site BuiltSlab
- Road/Access: ConcretePaved
- HOA Amenities: 225.0Quarterly
- Originating MLS: carolina
- County: Mecklenburg
- Zoning: SF10802501
- Water: City
- Sewer: Public Sewer
- Source: carolina
This listing courtesy of SM North Carolina Brokerage LLC
Monthly Payment
- Principal & Interest $
- Property Taxes $
- Home Insurance $
- VA Funding Fee $

 New - 3 days ago