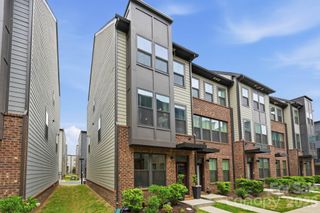
4248 Audubon Park Drive, Charlotte, NC 28217
- 3 beds |
- 4 baths |
- 1,935 sqft
 Town Home
  Built in 2018
  —— sqft lot
  2 car garage
  $201/sqft
  Listed 15 days ago
Property Description
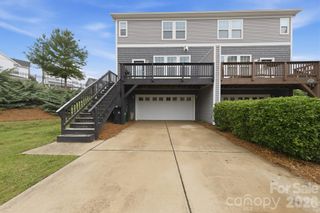
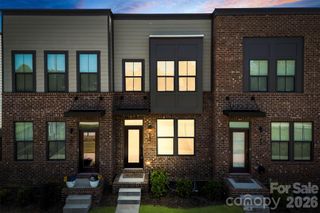
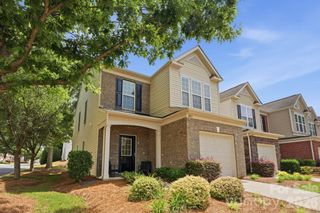
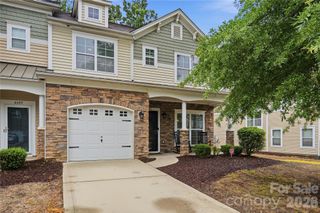
Welcome to 4248 Audubon Park Drive, a 3-bedroom townhome in Charlotte’s sought-after City Park community. This home offers an ideal blend of modern finishes, thoughtful upgrades, and everyday convenience. Inside, you’ll find upgraded bathrooms, stylish finishes throughout, and a flexible three-level layout designed for today’s lifestyle. The main living areas flow easily for entertaining, while the elevated back deck creates the perfect spot for morning coffee, grilling, or winding down outdoors. A true standout is the 2-car width garage, offering valuable parking, storage, and functionality rarely found at this price point. City Park is one of Charlotte’s most convenient master-planned neighborhoods. Stroll to local favorites like the Regional Farmers Market, Starbucks, Panera, and Chipotle, along with Renaissance Park, which features ball fields, a sand volleyball court, a skate park, a dog park, and disc golf and Jeff Adams Tennis Center and Harry L. Jones Sr. Golf Course. With fast access to I-77, I-85, Tyvola Road, and Billy Graham Parkway, this location delivers comfort, convenience, and lock-and-leave living in the heart of it all putting you minutes away from Uptown, LoSo, South End, and Charlotte Regional Airport!
- Listing Status:
- Active
- Data Last Updated:
- May 31, 2026 at 3:17AM
- Listing Office:
- COMPASS : 704-234-7880
- MLS ID:
- 4330051

- General: Lawn Maintenance
- Style: Contemporary
- Other Structures: Deck
- Parking: Attached GarageGarage Faces RearKeypad Entry
- Roofing: Architectural Shingle
- Windows: Insulated Window(s)
- General: Site BuiltSlab
- Road/Access: ConcretePaved
- HOA Amenities: 248.0Monthly
- Originating MLS: carolina
- County: Mecklenburg
- Zoning: MUDD-O143-135-31
- Water: City
- Sewer: Public Sewer
- Source: carolina
This listing courtesy of COMPASS
Monthly Payment
- Principal & Interest $
- Property Taxes $
- Home Insurance $
- VA Funding Fee $

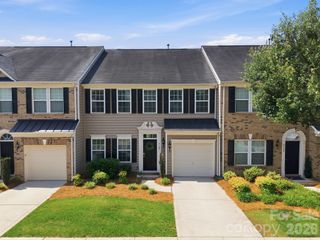
 New - 23 hours ago