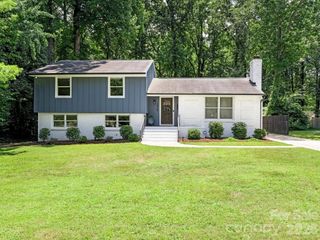
4323 Emory Lane, Charlotte, NC 28211
- 3 beds |
- 2 baths |
- 1,787 sqft
 Single-Family Home
  Built in 1968
  0.41acre lot
 —— car garage
  $462/sqft
  Listed 14 days ago
Property Description
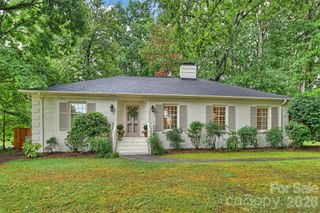
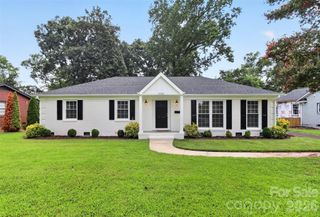
Rare opportunity to own a move-in-ready, single-level home in the heart of Charlotte's highly desirable Cotswold neighborhood. Nestled on an almost half-acre lot along picturesque tree-lined streets with no HOA, this property offers the perfect blend of privacy, convenience, and timeless neighborhood charm. Inside, beautiful hardwood floors flow throughout the home, creating a warm and inviting atmosphere. The updated kitchen is designed for both everyday living and entertaining, featuring a gas range, abundant cabinetry, extensive storage, and a spacious breakfast bar for casual dining and gathering with friends and family. The living room is enhanced by a custom entertaining bar complete with a wine fridge, while the large dining room provides plenty of space for hosting holidays and special occasions. The expansive great room serves as the heart of the home with a stunning stacked stone gas fireplace and direct access to the oversized deck overlooking the private, level backyard. The nearly half-acre yard offers endless possibilities for outdoor entertaining, gardening, pets, and play while maintaining the privacy buyers crave in an in-town location. Three spacious bedrooms and two beautifully updated bathrooms complete this exceptional home. Located just minutes from Cotswold shopping and dining, SouthPark, Plaza Midwood, and Uptown Charlotte, this home also offers convenient access to major employment centers and some of Charlotte's top-rated schools. Combining an unbeatable location, desirable single-story living, modern updates, and move-in-ready condition, 4323 Emory Lane delivers the lifestyle today's buyers are searching for.
- Listing Status:
- Active
- Data Last Updated:
- July 31, 2026 at 5:17PM
- Listing Office:
- Select Realty : 980-825-4330
- MLS ID:
- 4402642

- General: Shed(s)
- Style: Ranch
- Other Structures: Deck
- Parking: Driveway
- Roofing: Architectural Shingle
- Windows: Insulated Window(s)
- General: Site BuiltCrawl Space
- Road/Access: ConcretePaved
- Originating MLS: carolina
- County: Mecklenburg
- Zoning: N1-A157-192-04
- Utilities: Fiber OpticsNatural Gas
- Water: City
- Sewer: Public Sewer
- Source: carolina
This listing courtesy of Select Realty
Monthly Payment
- Principal & Interest $
- Property Taxes $
- Home Insurance $
- VA Funding Fee $

 New - 12 hours ago