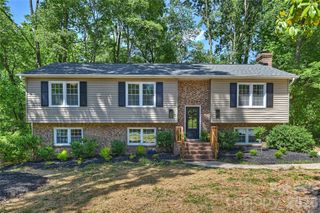
4330 Brookfield Drive, Charlotte, NC 28210
- 4 beds |
- 3 baths |
- 2,097 sqft
 Single-Family Home
  Built in 1970
  0.46acre lot
 2 car garage
  $358/sqft
  Listed 4 days ago
Property Description
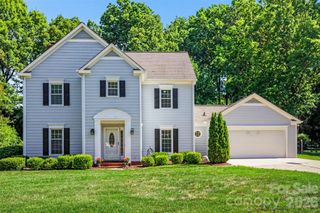
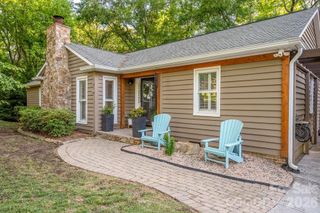
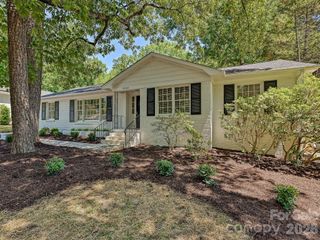
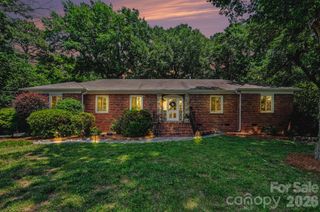
Welcome to a truly unique home located in Beverly Woods, one of Charlotte's most quintessential and charming neighborhoods. A large, almost half-acre corner lot with mature landscaping, cottage style-curb appeal, a large open side yard with landscape screening the Sharon road side, paver patios with great entertaining space and a partially fenced in yard with gated driveway. Walk inside to find multiple living areas offering warmth and charm with a gas-log fireplace with original wood detailing, beautiful bay window, wainscoting, and hardwoods throughout! The galley kitchen features a large bump-out window, granite counters and tile backsplash. There is an additional sunroom perfect for a home office, playroom, additional den or family room! The large primary bedroom suite located on the main level offers two large closets and extra side space for a reading nook, additional dresser or desk area. Upstairs are two large additional bedrooms and a full bath with a new vanity being installed this week! Oversized two car garage with side storage room, plus 2nd living quarters above! This space could be used as a yoga studio, art studio, bonus room, or additional rental income! Enjoy living in an established neighborhood close to South Park for amazing shopping and dining, close to the Harris fitness center, and minutes from Uptown. Could be a great opportunity for investors looking for long term and short term rental property that is convenient to Southpark, Myers Park, Quail Hollow Club, and Uptown! This location can't be beat!
- Listing Status:
- Active
- Data Last Updated:
- May 26, 2026 at 7:18AM
- Listing Office:
- Helen Adams Realty : 704-341-0279
- MLS ID:
- 4383464

- General: Shed(s)Workshop
- Style: Cottage
- Other Structures: Front PorchDeckPatioSide Porch
- Parking: Detached GarageGarage Faces SideGarage Shop
- Roofing: Architectural Shingle
- Windows: Window Treatments
- General: Site BuiltCrawl Space
- Road/Access: ConcretePaved
- Originating MLS: carolina
- County: Mecklenburg
- Zoning: N1-A179-091-26
- Fencing: FencedPartial
- Utilities: Cable AvailableElectricity ConnectedFiber OpticsNatural GasUnderground UtilitiesWired Internet Available
- Water: City
- Sewer: Public Sewer
- Source: carolina
This listing courtesy of Helen Adams Realty
Monthly Payment
- Principal & Interest $
- Property Taxes $
- Home Insurance $
- VA Funding Fee $

 New - 3 days ago