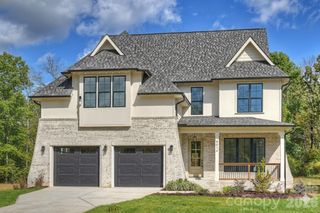
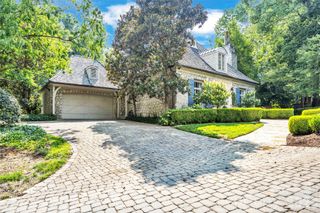
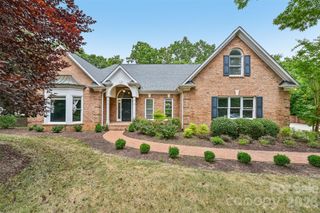
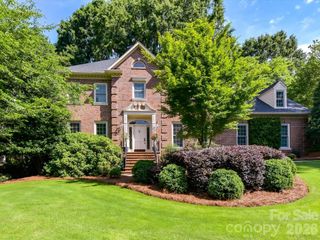
4419 Darventry Court, Charlotte, NC 28226
- 5 beds |
- 4 baths |
- 4,296 sqft
 Single-Family Home
  Built in 1972
  0.43acre lot
 —— car garage
  $402/sqft
  Listed 5 days ago
Property Description
Situated on a quiet cul-de-sac in the highly sought-after Foxcroft East neighborhood, this beautifully updated five-bedroom, 3.5-bath home sits on a private 0.43-acre lot and offers the perfect blend of traditional charm and modern living. The heart of the home is the stunning chef's kitchen, featuring quartzite countertops, a large walnut-topped island ideal for gathering and entertaining, a built-in banquette, and abundant storage. Just off the kitchen, the spacious family room opens to a brick patio and a large, fenced backyard, creating an inviting indoor-outdoor living space. With five generously sized bedrooms, including two primary suites, this home offers exceptional flexibility for families and guests. The expansive main primary suite, hardwood floors upstairs, and a spacious laundry room add to the home's thoughtful design and everyday comfort. Move-in ready and meticulously maintained, this home is ideally located within walking distance of Foxcroft Shopping Center and the neighborhood's scenic walking trails. Combining an exceptional location, timeless appeal, and modern updates, this is a rare opportunity you won't want to miss.
- Listing Status:
- Active
- Data Last Updated:
- August 10, 2026 at 6:16PM
- Listing Office:
- Dickens Mitchener & Associates Inc : 704-342-1000
- MLS ID:
- 4403931

- General: None
- Style: Traditional
- Other Structures: Front PorchPatio
- Parking: Driveway
- Roofing: Architectural Shingle
- General: Site BuiltCrawl Space
- Road/Access: ConcretePaved
- HOA Amenities: 426.0Annually
- Originating MLS: carolina
- County: Mecklenburg
- Zoning: RES18321225
- Fencing: Back Yard
- Utilities: Cable ConnectedElectricity Connected
- Water: City
- Sewer: Public Sewer
- Source: carolina
- Exclusions: Light fixture in front hall and mud roomHydrangea bush in front yard.
This listing courtesy of Dickens Mitchener & Associates Inc
Monthly Payment
- Principal & Interest $
- Property Taxes $
- Home Insurance $
- VA Funding Fee $